


$305,000
$325,000
6.2%For more information regarding the value of a property, please contact us for a free consultation.
3 Beds
3 Baths
1,464 SqFt
SOLD DATE : 10/30/2026
Key Details
Sold Price $305,000
Property Type Townhouse
Sub Type Townhouse
Listing Status Sold
Purchase Type For Sale
Square Footage 1,464 sqft
Price per Sqft $208
Subdivision Callonwood
MLS Listing ID 4415933
Sold Date 10/30/26
Style Transitional
Bedrooms 3
Full Baths 2
Half Baths 1
HOA Fees $196/mo
HOA Y/N 1
Abv Grd Liv Area 1,464
Year Built 2005
Lot Size 2,352 Sqft
Acres 0.054
Property Sub-Type Townhouse
Property Description
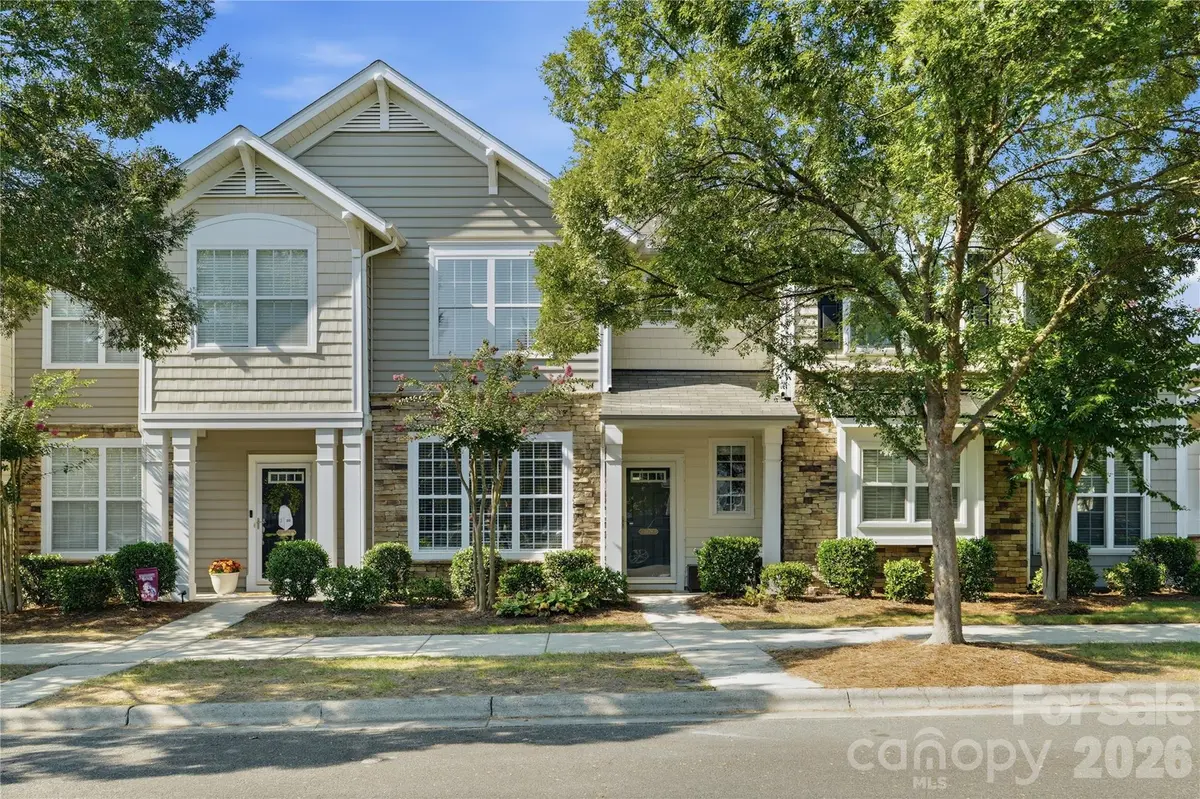
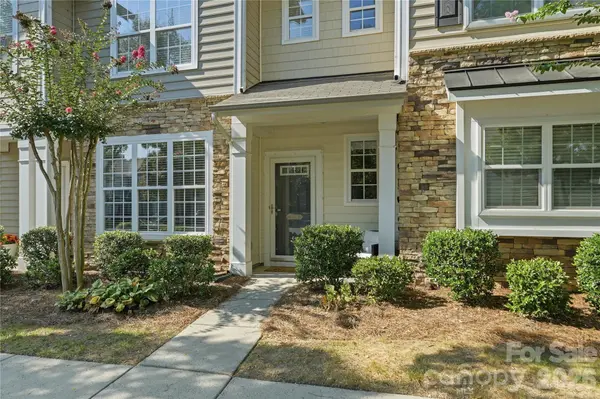
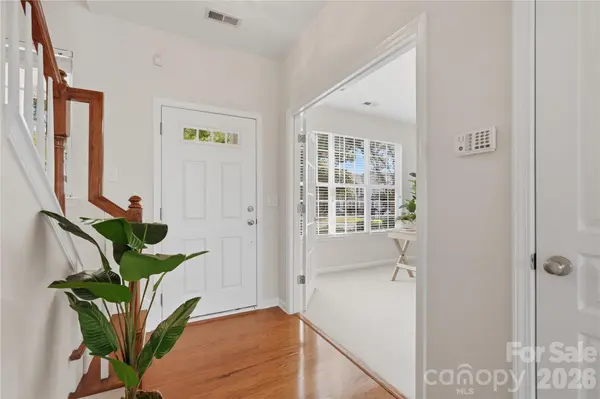
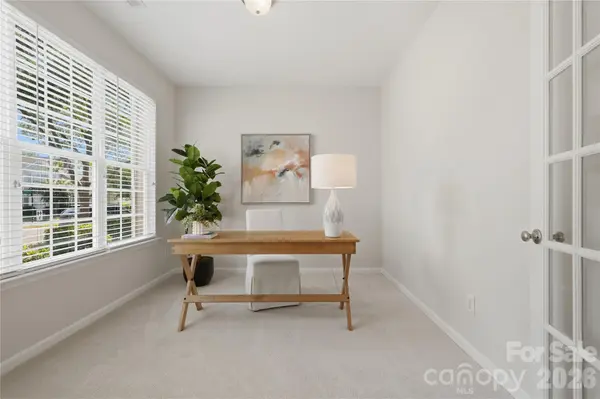
Welcome to 1028 Tabard Lane in sought-after Callonwood! This beautiful 3-bedroom, 2.5-bath townhome blends comfort, thoughtful updates, and an exceptional location. Its charming exterior blends natural stone, classic siding, and distinctive faux-shake accents, complemented by a welcoming covered front porch. Inside, freshly painted walls and new carpeting create a clean, move-in-ready feel. The spacious main level features a generous kitchen with breakfast area, an inviting family room, and a private study with French doors—ideal for a home office, library, or flexible living space. Recent improvements include a new kitchen light fixture; refrigerator and dishwasher replaced in 2024; oven replaced in 2023; and a new garage-door opener and remotes in 2026. Enjoy morning coffee on the covered front porch or unwind on the rear patio overlooking the outdoor space. A spacious detached garage provides excellent storage and parking. An easy walk to the Callonwood's resort-style amenities, including a large clubhouse, pool, playgrounds, walking trails, green spaces, and dog park. The community features well-maintained, tree-lined streets, sidewalks, and a vibrant HOA-supported lifestyle. Conveniently located just minutes from charming downtown Matthews and Waverly, with highly sought-after schools. A wonderful opportunity for homeowners and investors alike!
Location
State NC
County Union
Zoning AT1
Rooms
Primary Bedroom Level Upper
Interior
Interior Features Kitchen Island, Walk-In Closet(s)
Heating Forced Air
Cooling Central Air
Fireplaces Type Family Room
Fireplace true
Appliance Dishwasher
Laundry Laundry Closet
Exterior
Garage Spaces 1.0
Community Features Clubhouse, Dog Park, Playground, Recreation Area, Sidewalks
Street Surface Concrete,Paved
Porch Covered, Front Porch, Patio
Garage true
Building
Foundation Slab
Sewer Public Sewer
Water City
Architectural Style Transitional
Level or Stories Two
Structure Type Shingle/Shake,Stone Veneer,Vinyl
New Construction false
Schools
Elementary Schools Indian Trail
Middle Schools Sun Valley
High Schools Sun Valley
Others
Pets Allowed Yes, Breed Restrictions
HOA Name Bumgardner
Senior Community false
Restrictions Architectural Review
Acceptable Financing Cash, Conventional, FHA, VA Loan
Listing Terms Cash, Conventional, FHA, VA Loan
Special Listing Condition None
Read Less Info
Want to know what your home might be worth? Contact us for a FREE valuation!

Our team is ready to help you sell your home for the highest possible price ASAP
© 2026 Listings courtesy of Canopy MLS as distributed by MLS GRID. All Rights Reserved.
Bought with Non Member • Canopy Administration

