




$750,000
$825,000
9.1%For more information regarding the value of a property, please contact us for a free consultation.
3 Beds
4 Baths
3,597 SqFt
SOLD DATE : 10/27/2026
Key Details
Sold Price $750,000
Property Type Single Family Home
Sub Type Single Family Residence
Listing Status Sold
Purchase Type For Sale
Square Footage 3,597 sqft
Price per Sqft $208
Subdivision Club Colony
MLS Listing ID 4420913
Sold Date 10/27/26
Bedrooms 3
Full Baths 3
Half Baths 1
Abv Grd Liv Area 2,028
Year Built 1999
Lot Size 1.040 Acres
Acres 1.04
Property Sub-Type Single Family Residence
Property Description
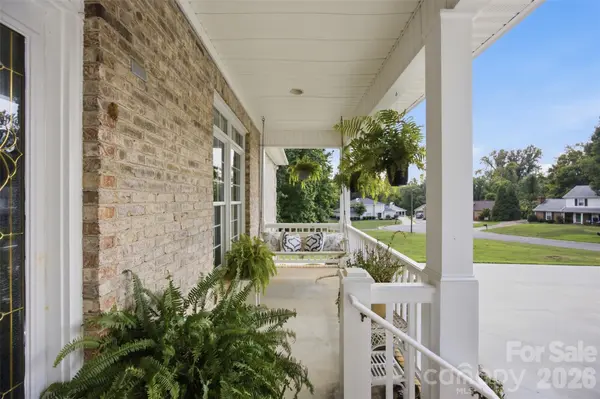
Location, Location, Location: waterfront lot with a floating dock, walkable to downtown Cramerton, Goat Island Park, Carolina Thread Trail. All of this and a full brick 3597 +/- heated square feet home with a BRAND new roof in August 2026. The HVAC was updated in 2021 for the main level and in 2025 in the basement. There are laundry locations on the main level and basement as well, both offering electric or gas dryer availability. The main level has a split bedroom floor plan. The primary suite has a water view, a whirlpool tub and separate shower, walk-in closet. A formal living room as well as a formal dining room offering loads of options for office space, play room or whatever you desire. The kitchen is complete with an updated dishwasher and oven, a breakfast bar, and dining area as well, with a water view. The 2nd bedroom also has a water view as well. In the basement, you will find all kinds of options and lots of space. There is room for everyone in this house! An oversized garage/shop, a billiard room complete with a pool table to remain. A safe will remain. An office or media room with a full bath and a walk-in closet. There is also a large rec room or family room complete with a wet bar and lots of seating. In addition to all of this, there is a ton of floor attic storage and room for possible expansion if needed. Outside, there is landscape lighting throughout the front and back yard, programmed to come on at dusk. The floating dock offers a great area to relax and enjoy your private waterfront oasis! Come check this one out for yourself!!
Location
State NC
County Gaston
Zoning R-1
Body of Water South Fork River
Rooms
Basement Basement Garage Door, Exterior Entry, Full, Interior Entry, Partially Finished, Storage Space
Primary Bedroom Level Main
Main Level Bedrooms 3
Interior
Interior Features Attic Stairs Pulldown, Breakfast Bar, Kitchen Island, Split Bedroom, Storage, Walk-In Closet(s), Wet Bar, Whirlpool
Heating Central, Natural Gas
Cooling Central Air, Electric
Flooring Laminate, Tile, Wood
Fireplaces Type Gas
Fireplace true
Appliance Down Draft, Electric Oven
Laundry Electric Dryer Hookup, Gas Dryer Hookup, In Basement, Main Level, Multiple Locations, Washer Hookup
Exterior
Exterior Feature Dock - Floating
Garage Spaces 3.0
Utilities Available Electricity Connected, Natural Gas
Waterfront Description Dock
View Water
Roof Type Architectural Shingle
Street Surface Concrete,Paved
Porch Covered, Deck, Front Porch
Garage true
Building
Lot Description Waterfront
Foundation Basement
Sewer Public Sewer
Water City
Level or Stories One
Structure Type Brick Full
New Construction false
Schools
Elementary Schools Belmont Central
Middle Schools Belmont
High Schools Stuart W Cramer
Others
Senior Community false
Acceptable Financing Cash, Conventional, VA Loan
Listing Terms Cash, Conventional, VA Loan
Special Listing Condition None
Read Less Info
Want to know what your home might be worth? Contact us for a FREE valuation!

Our team is ready to help you sell your home for the highest possible price ASAP
© 2026 Listings courtesy of Canopy MLS as distributed by MLS GRID. All Rights Reserved.
Bought with Gina Flowers • Howard Hanna Allen Tate Gastonia

