



$495,000
$499,000
0.8%For more information regarding the value of a property, please contact us for a free consultation.
5 Beds
4 Baths
2,957 SqFt
SOLD DATE : 09/11/2026
Key Details
Sold Price $495,000
Property Type Single Family Home
Sub Type Single Family Residence
Listing Status Sold
Purchase Type For Sale
Square Footage 2,957 sqft
Price per Sqft $167
Subdivision Stratford
MLS Listing ID 4380450
Sold Date 09/11/26
Style Arts and Crafts
Bedrooms 5
Full Baths 3
Half Baths 1
Construction Status Completed
HOA Fees $52/ann
HOA Y/N 1
Abv Grd Liv Area 2,957
Year Built 2019
Lot Size 0.450 Acres
Acres 0.45
Lot Dimensions Per Tax Records
Property Sub-Type Single Family Residence
Property Description
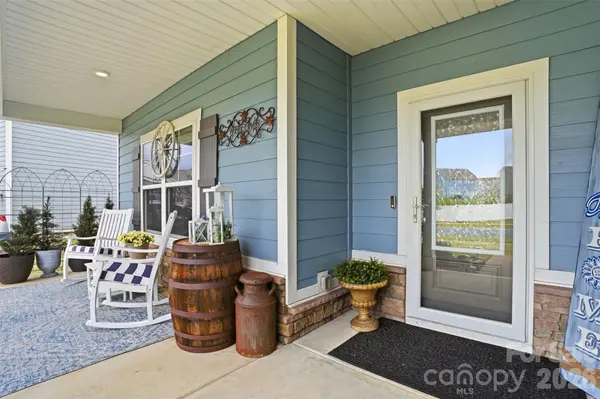
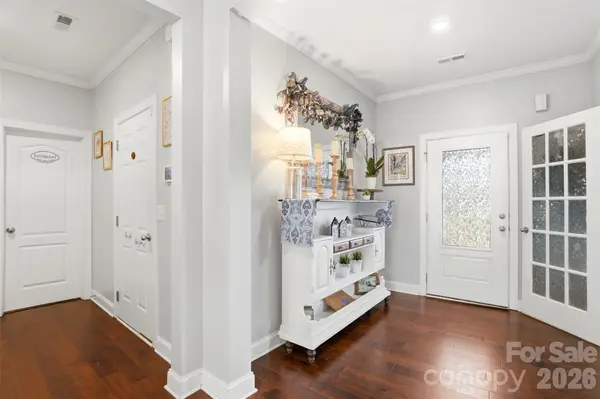
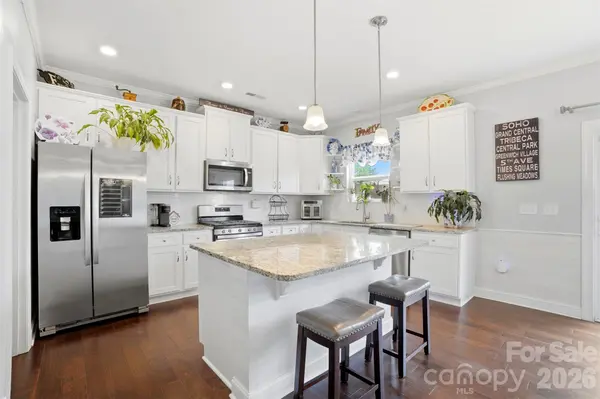
Reduced Price! 5 bedroom + 3.5 bathroom home on a .45 Acre Lot in Stratford now $499,000. 4224 Allenby Place is ready for you to make it your next home, sweet home. Spend your mornings enjoying the front porch and then head inside to find your home office/flex space with French doors and a nice welcoming foyer. The open floor plan of the main floor transitions nicely from your kitchen to the living room with room for entertaining everyone. The pantry has been custom fitted with shelves and is perfect for the cook or baker in the house.
Upstairs you have all 5 bedrooms. Let's start with the Primary Suite fit for a King - sized bed, that is! The primary suite also features an en suite bathroom with a dual vanity, soaking tub, tiled shower, separate water closet AND a huge closet with added shelving to make it perfect for your entire wardrobe. You have a junior suite across the hall with an en suite bathroom, a perfect place for your guests. Down the hall are the 3 remaining bedrooms all large enough for a queen-sized bed.
Ample storage on the main floor and upstairs - you shouldn't run out of space in this house.
Outside is a huge perk - you have an expanded driveway to accommodate 7 cars! The backyard is one of the largest in the neighborhood - it's fenced with a BIG patio AND it comes with the pergola. Ready for entertaining this summer.
Currently zoned for the Porter Ridge cluster schools.
All that's needed is YOU to make it yours. Call us to see it in person!
Location
State NC
County Union
Zoning AV5
Rooms
Primary Bedroom Level Upper
Interior
Interior Features Attic Stairs Pulldown, Breakfast Bar, Entrance Foyer, Garden Tub, Kitchen Island, Open Floorplan, Pantry, Walk-In Closet(s), Walk-In Pantry
Heating Natural Gas
Cooling Ceiling Fan(s), Central Air
Flooring Carpet, Hardwood, Tile
Fireplace false
Appliance Dishwasher, Disposal, Gas Range, Microwave
Laundry In Hall, Laundry Room, Upper Level
Exterior
Garage Spaces 2.0
Fence Back Yard, Fenced, Privacy
Community Features Outdoor Pool, Playground, Sidewalks
Utilities Available Electricity Connected, Natural Gas
Waterfront Description None
Roof Type Architectural Shingle
Street Surface Concrete,Paved
Porch Front Porch, Patio, Porch
Garage true
Building
Lot Description Cleared, Level
Foundation Slab
Builder Name LGI
Sewer Public Sewer
Water City
Architectural Style Arts and Crafts
Level or Stories Two
Structure Type Fiber Cement,Stone Veneer
New Construction false
Construction Status Completed
Schools
Elementary Schools Porter Ridge
Middle Schools Porter Ridge
High Schools Porter Ridge
Others
HOA Name Cedar Management
Senior Community false
Restrictions Architectural Review,Subdivision
Acceptable Financing Cash, Conventional, FHA, VA Loan
Horse Property None
Listing Terms Cash, Conventional, FHA, VA Loan
Special Listing Condition None
Read Less Info
Want to know what your home might be worth? Contact us for a FREE valuation!

Our team is ready to help you sell your home for the highest possible price ASAP
© 2026 Listings courtesy of Canopy MLS as distributed by MLS GRID. All Rights Reserved.
Bought with Vann Boger • Keller Williams South Park

