



$475,000
$485,000
2.1%For more information regarding the value of a property, please contact us for a free consultation.
3 Beds
3 Baths
1,570 SqFt
SOLD DATE : 09/11/2026
Key Details
Sold Price $475,000
Property Type Single Family Home
Sub Type Single Family Residence
Listing Status Sold
Purchase Type For Sale
Square Footage 1,570 sqft
Price per Sqft $302
MLS Listing ID 4402428
Sold Date 09/11/26
Style Modern
Bedrooms 3
Full Baths 2
Half Baths 1
Abv Grd Liv Area 1,570
Year Built 2021
Lot Size 6,098 Sqft
Acres 0.14
Lot Dimensions 49' x 124'
Property Sub-Type Single Family Residence
Property Description
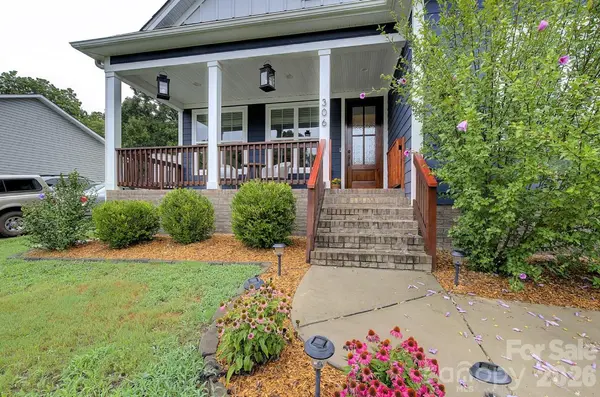
Welcome home to this modern two-story beauty walking distance to historic downtown Belmont. An open floor plan greets you, maximizing space and ambient light across approximately 1,570 square feet of living area. This home boasts a spacious living room with a cozy natural gas fireplace, perfect for relaxing evenings. The modern kitchen is equipped with stainless steel appliances, granite countertops, and a sleek and stylish Island space. The property also features a large, professionally landscaped fenced backyard, ideal for outdoor activities and gardening enthusiasts. Oak trees and magnolias add seasonal interest, a perfect place to relax year-round. A standout feature is the detached custom built 120-square-foot "shoffice," perfect for remote work, equipped with mini-split heat & AC, dedicated electrical, hardwired ethernet. The spacious patio and backyard are ideal for outdoor entertaining. Listed at $485,000, the home is ideally situated just one block from Rocky Branch Park with nature trails, and minutes from Downtown Belmont's vibrant coffee shops, dining, shopping, festivals and entertainment scene.
Location
State NC
County Gaston
Zoning RES
Rooms
Guest Accommodations Other - See Remarks
Primary Bedroom Level Main
Main Level Bedrooms 1
Interior
Interior Features Attic Other, Attic Walk In, Kitchen Island, Open Floorplan, Storage, Walk-In Pantry
Heating Electric, Forced Air, Heat Pump, Natural Gas
Cooling Ceiling Fan(s), Electric, Heat Pump
Flooring Carpet, Tile, Vinyl
Fireplaces Type Gas Log, Gas Unvented, Living Room
Fireplace true
Appliance Dishwasher, Dryer, Exhaust Fan, Gas Cooktop, Gas Oven, Gas Water Heater, Microwave, Oven, Plumbed For Ice Maker, Refrigerator, Tankless Water Heater, Washer/Dryer
Laundry Electric Dryer Hookup, Laundry Room, Washer Hookup
Exterior
Exterior Feature Other - See Remarks
Fence Back Yard, Full
Community Features Recreation Area, Walking Trails
Utilities Available Cable Available, Electricity Connected, Fiber Optics, Natural Gas, Wired Internet Available
Roof Type Architectural Shingle,Wood Trusses
Street Surface Concrete,Paved
Accessibility Two or More Access Exits
Porch Covered, Front Porch, Patio
Garage false
Building
Lot Description Rolling Slope, Wooded, Other - See Remarks
Foundation Crawl Space
Sewer Public Sewer
Water City
Architectural Style Modern
Level or Stories One and One Half
Structure Type Fiber Cement,Shingle/Shake
New Construction false
Schools
Elementary Schools Belmont Central
Middle Schools Belmont
High Schools South Point (Nc)
Others
Senior Community false
Restrictions Livestock Restriction,Manufactured Home Not Allowed
Acceptable Financing Cash, Conventional, FHA, VA Loan
Horse Property Other - See Remarks
Listing Terms Cash, Conventional, FHA, VA Loan
Special Listing Condition None
Read Less Info
Want to know what your home might be worth? Contact us for a FREE valuation!

Our team is ready to help you sell your home for the highest possible price ASAP
© 2026 Listings courtesy of Canopy MLS as distributed by MLS GRID. All Rights Reserved.
Bought with Hagan Burnette • Goldeneye Realty, LLC

