




$440,000
$450,000
2.2%For more information regarding the value of a property, please contact us for a free consultation.
3 Beds
3 Baths
1,727 SqFt
SOLD DATE : 08/31/2026
Key Details
Sold Price $440,000
Property Type Single Family Home
Sub Type Single Family Residence
Listing Status Sold
Purchase Type For Sale
Square Footage 1,727 sqft
Price per Sqft $254
Subdivision Stevens Mill
MLS Listing ID 4387342
Sold Date 08/31/26
Bedrooms 3
Full Baths 2
Half Baths 1
HOA Fees $13/ann
HOA Y/N 1
Abv Grd Liv Area 1,727
Year Built 1995
Lot Size 0.439 Acres
Acres 0.439
Property Sub-Type Single Family Residence
Property Description
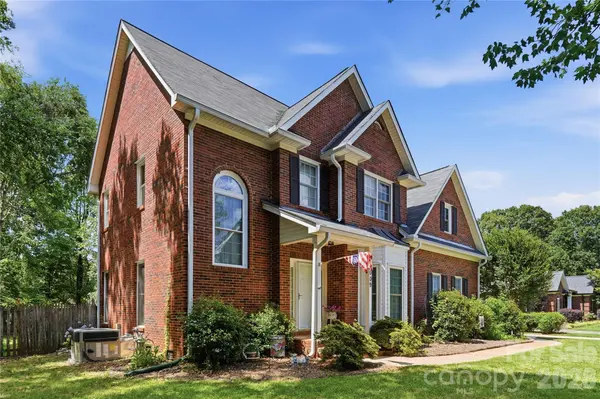
Suburban living with a city feel. Come see this charming 2 story all brick home in Union County, close to Mint Hill and Matthews for all your shopping, dining, and entertainment needs. This home has had one owner who maintained it nicely. Recent updates of a new HVAC system in 2026 and new appliances in 2023. It features an open floorplan with a spacious foyer that leads into the family room or provides access to the stairs leading to the upper level. In the family room, notice the high ceiling which is also visible from the upper level. On the main level, the family room is where you can cozy up to the gas fireplace. This level also features a half bath for guests. Then the kitchen features dual access from the family room and the main dining room and it includes space for a breakfast area. Off the kitchen are the garage access and the laundry room. Now onto the upper level, which features all the bedrooms along with two full bathrooms. The primary ensuite includes a flex space with multiple potential uses, such as a nursery, an office/study, or a library/sitting room. Two other bedrooms are available for family or guests. The garage and driveway offer plenty of room for inside and outside parking. There is a deck on the back of the house which is fenced in for privacy. The backyard extends past the deck and features plenty of shade trees and room for activities or a garden.
Location
State NC
County Union
Zoning AQ8
Rooms
Primary Bedroom Level Upper
Interior
Interior Features Attic Stairs Pulldown, Entrance Foyer, Open Floorplan
Heating Other - See Remarks
Cooling Other - See Remarks
Flooring Carpet, Laminate, Tile
Fireplaces Type Family Room, Gas
Fireplace true
Appliance Dishwasher, Electric Oven, Electric Range, Microwave
Laundry Laundry Closet
Exterior
Garage Spaces 2.0
Fence Back Yard, Partial
Utilities Available Cable Connected, Electricity Connected, Natural Gas
Roof Type Composition
Street Surface Concrete,Paved
Porch Deck, Front Porch
Garage true
Building
Lot Description Open Lot, Wooded
Foundation Crawl Space
Sewer County Sewer
Water County Water
Level or Stories Two
Structure Type Brick Full
New Construction false
Schools
Elementary Schools Unspecified
Middle Schools Unspecified
High Schools Unspecified
Others
HOA Name Stevens Mill HOA
Senior Community false
Acceptable Financing Cash, Conventional, Exchange, FHA, USDA Loan, VA Loan
Listing Terms Cash, Conventional, Exchange, FHA, USDA Loan, VA Loan
Special Listing Condition None
Read Less Info
Want to know what your home might be worth? Contact us for a FREE valuation!

Our team is ready to help you sell your home for the highest possible price ASAP
© 2026 Listings courtesy of Canopy MLS as distributed by MLS GRID. All Rights Reserved.
Bought with Janet Womack • COMPASS

