


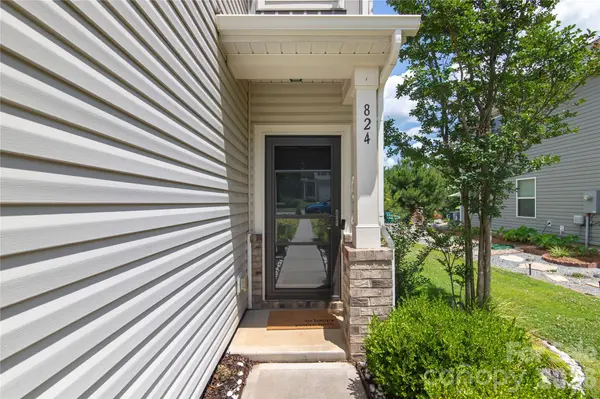


$350,000
$350,000
For more information regarding the value of a property, please contact us for a free consultation.
4 Beds
3 Baths
2,010 SqFt
SOLD DATE : 08/17/2026
Key Details
Sold Price $350,000
Property Type Single Family Home
Sub Type Single Family Residence
Listing Status Sold
Purchase Type For Sale
Square Footage 2,010 sqft
Price per Sqft $174
Subdivision The Falls
MLS Listing ID 4397282
Sold Date 08/17/26
Bedrooms 4
Full Baths 2
Half Baths 1
HOA Fees $35/ann
HOA Y/N 1
Abv Grd Liv Area 2,010
Year Built 2018
Lot Size 6,098 Sqft
Acres 0.14
Property Sub-Type Single Family Residence
Property Description
Welcome home to this inviting Kannapolis retreat, where comfort, space, and convenience come together. Featuring a bright open-concept layout, spacious bedrooms, and thoughtful updates throughout, this home offers the perfect setting for both everyday living and entertaining!
The kitchen has been refreshed with freshly painted cabinetry, updated hardware, and NEW appliances, creating a clean and functional space at the heart of the home. A newer HVAC system (2024) provides added peace of mind, while the generous living areas and well-sized bedrooms offer plenty of room to relax, gather, and grow.
Ideally located just minutes from Downtown Kannapolis, Atrium Health Ballpark, Village Park, shopping, dining, breweries, and entertainment, you'll enjoy easy access to some of the area's most popular destinations. Nearby parks, walking trails, and recreational amenities further enhance the lifestyle this location provides. With its blend of small-town charm, modern conveniences, and commuter-friendly access to Concord and Charlotte, this move-in-ready home is one you won't want to miss!
Location
State NC
County Rowan
Zoning R-18
Rooms
Guest Accommodations Main Level Garage
Primary Bedroom Level Upper
Main Level Bedrooms 1
Interior
Heating Central
Cooling Central Air
Fireplace false
Appliance Dishwasher, Dryer, Electric Cooktop, Electric Oven, Electric Range, Electric Water Heater, Freezer, Microwave, Oven, Refrigerator, Washer, Washer/Dryer
Laundry Electric Dryer Hookup, Laundry Room, Upper Level, Washer Hookup
Exterior
Garage Spaces 2.0
Street Surface Concrete,Paved
Garage true
Building
Foundation Slab
Sewer Public Sewer
Water City
Level or Stories Two
Structure Type Hardboard Siding,Vinyl,Wood
New Construction false
Schools
Elementary Schools Unspecified
Middle Schools Unspecified
High Schools Unspecified
Others
HOA Name AMS
Senior Community false
Acceptable Financing Cash, Conventional, FHA, VA Loan
Listing Terms Cash, Conventional, FHA, VA Loan
Special Listing Condition None
Read Less Info
Want to know what your home might be worth? Contact us for a FREE valuation!

Our team is ready to help you sell your home for the highest possible price ASAP
© 2026 Listings courtesy of Canopy MLS as distributed by MLS GRID. All Rights Reserved.
Bought with Renda Powell • CARTER GROUP REALTORS®

