



$550,000
$525,000
4.8%For more information regarding the value of a property, please contact us for a free consultation.
4 Beds
2 Baths
2,160 SqFt
SOLD DATE : 05/12/2026
Key Details
Sold Price $550,000
Property Type Single Family Home
Sub Type Single Family Residence
Listing Status Sold
Purchase Type For Sale
Square Footage 2,160 sqft
Price per Sqft $254
Subdivision Willowbrook
MLS Listing ID 4360867
Sold Date 05/12/26
Style Ranch
Bedrooms 4
Full Baths 2
HOA Fees $36/ann
HOA Y/N 1
Abv Grd Liv Area 2,160
Year Built 1990
Lot Size 0.632 Acres
Acres 0.632
Lot Dimensions 75x75x25x280x24x297
Property Sub-Type Single Family Residence
Property Description
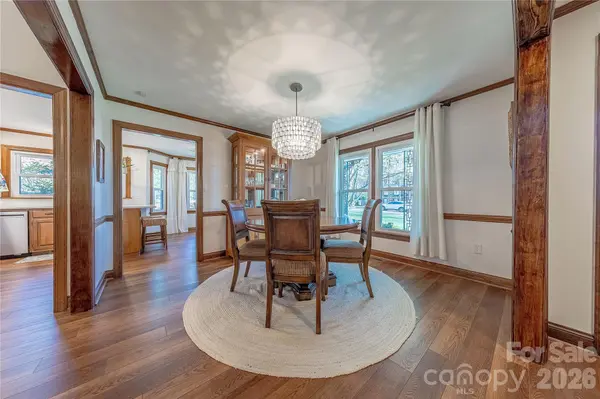
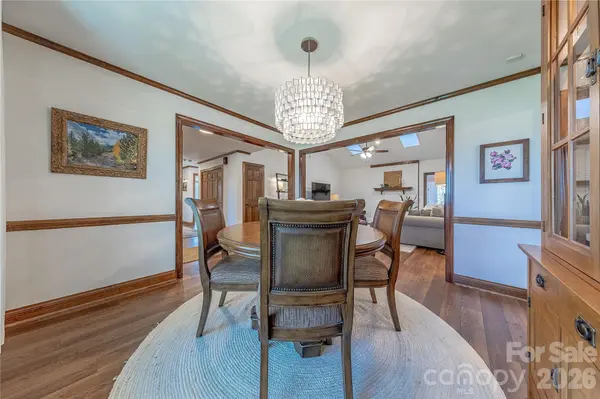
Welcome to this beautifully updated full-brick ranch nestled in the established Willowbrook neighborhood of Matthews. This charming home offers an abundance of upgrades inside and out, blending timeless character with modern style. Step into a thoughtfully designed floorplan highlighted by a vaulted great room featuring natural wood beam detail and skylights that flood the space with natural light, along with a stunning brick fireplace that creates a warm and inviting focal point. The home showcases laminate hardwood floors throughout and fresh, bright interior paint that enhances its airy feel while showcasing the original trim. The kitchen is a true standout, complete with new quartz countertops, a custom island, and upgraded pantry cabinetry, perfect for both everyday living and entertaining. Stylish light fixtures have been updated both indoors and outdoors. Just off the main living area, a cozy sunroom provides a peaceful retreat, offering views of the private, fenced backyard. Step outside to enjoy the extended patio, ideal for relaxing evenings or hosting gatherings in your own outdoor oasis.
Location
State NC
County Union
Zoning AN4
Rooms
Primary Bedroom Level Main
Main Level Bedrooms 4
Interior
Interior Features Attic Stairs Pulldown, Cable Prewire, Garden Tub, Kitchen Island, Walk-In Closet(s)
Heating Forced Air, Natural Gas
Cooling Ceiling Fan(s), Central Air
Flooring Laminate
Fireplaces Type Gas Log, Great Room
Fireplace true
Appliance Dishwasher, Disposal, Electric Range, Exhaust Fan, Gas Water Heater, Microwave, Plumbed For Ice Maker
Laundry Laundry Closet, Main Level
Exterior
Garage Spaces 2.0
Fence Fenced
Community Features Clubhouse, Outdoor Pool, Picnic Area, Playground, Recreation Area, Tennis Court(s)
Utilities Available Cable Available, Electricity Connected, Natural Gas
Street Surface Concrete,Paved
Porch Front Porch, Patio
Garage true
Building
Foundation Crawl Space
Sewer County Sewer
Water County Water
Architectural Style Ranch
Level or Stories One
Structure Type Brick Full
New Construction false
Schools
Elementary Schools Stallings
Middle Schools Porter Ridge
High Schools Porter Ridge
Others
HOA Name Braesael Mgmt
Senior Community false
Acceptable Financing Cash, Conventional, FHA, VA Loan
Listing Terms Cash, Conventional, FHA, VA Loan
Special Listing Condition None
Read Less Info
Want to know what your home might be worth? Contact us for a FREE valuation!

Our team is ready to help you sell your home for the highest possible price ASAP
© 2026 Listings courtesy of Canopy MLS as distributed by MLS GRID. All Rights Reserved.
Bought with Jan Lee • United Real Estate-Queen City

