


3 Beds
3 Baths
1,322 SqFt
3 Beds
3 Baths
1,322 SqFt
Key Details
Property Type Townhouse
Sub Type Townhouse
Listing Status Active
Purchase Type For Sale
Square Footage 1,322 sqft
Price per Sqft $232
Subdivision Village At Bradley Branch
MLS Listing ID 4425374
Style Traditional
Bedrooms 3
Full Baths 2
Half Baths 1
Construction Status Completed
HOA Fees $160/mo
HOA Y/N 1
Abv Grd Liv Area 1,322
Year Built 2007
Lot Size 2,178 Sqft
Acres 0.05
Property Sub-Type Townhouse
Property Description
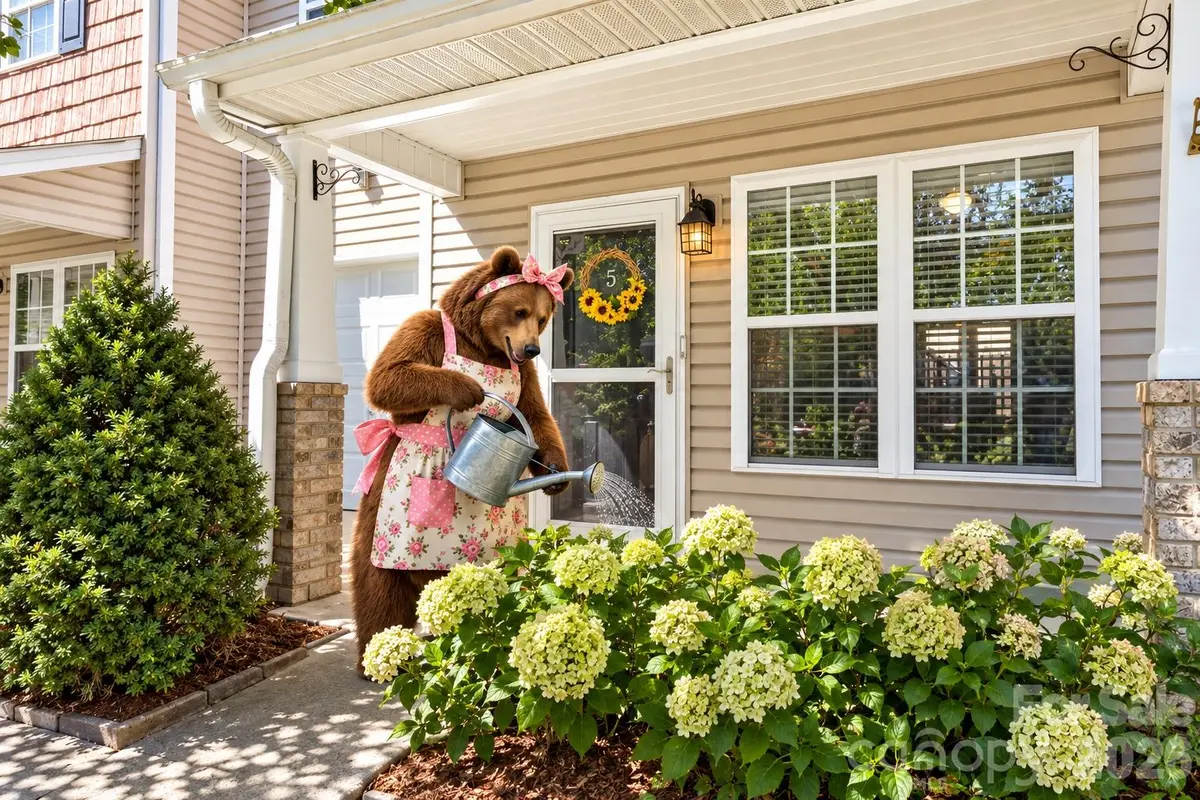
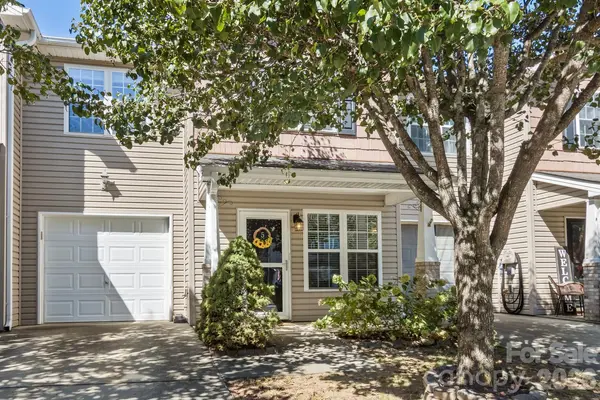
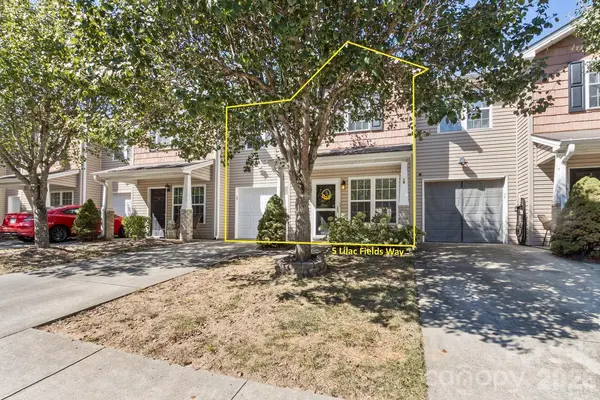
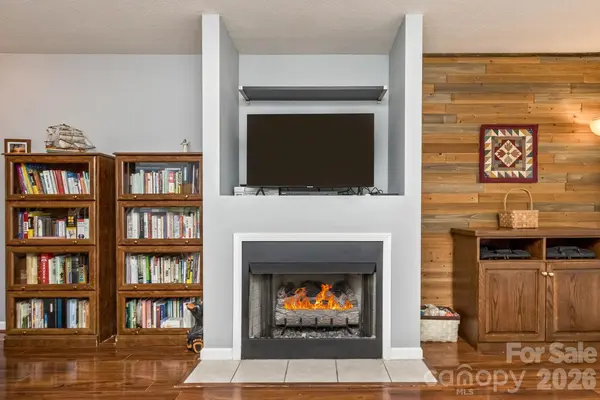
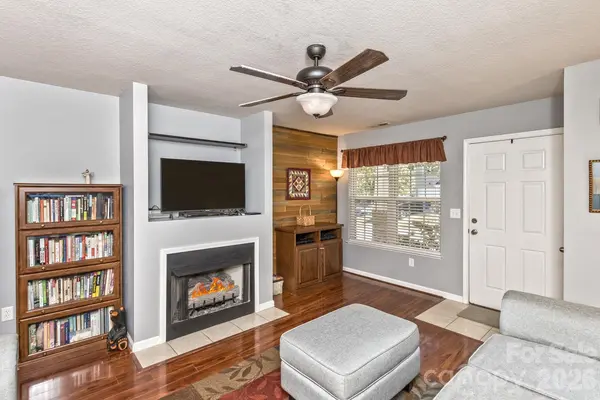
On a cool evening, the gas fireplace makes the living room the place to be. A half bath on the main level is convenient for guests. Upstairs, the primary suite sits apart from the other two bedrooms for privacy. It has double closets, windows that let the sunshine in, and an ensuite full bath with a tub for a long soak at the end of the day. The clean one-car garage keeps your car out of the weather. The community amenities are a serious bonus: an outdoor pool, a fitness center, and a clubhouse with a full kitchen for hosting a birthday dinner, a game-day gathering, or a holiday party when you need more room. The neighborhood is pleasant for walking and getting in your steps, and pets are welcome under the HOA guidelines. The location is the best feature of all. The home sits at a major economic hub for South Buncombe County, close to the industrial, manufacturing, and commercial corridors along Airport Road, I-26, and Asheville Regional Airport. Significant employers within about 5 miles include Eaton, RTX (Pratt & Whitney), BorgWarner, Sierra Nevada Brewing, Buncombe County Schools, and the airport itself. You are about a mile from I-26 at Exit 40. Work from home? Two coffee shops are within 3 minutes. Walmart, grocery stores, restaurants, fast food, the post office, and coffee shops are close by. Downtown Asheville is an easy drive. Short-term rentals are not allowed. Room to live, less to maintain, and everything close. Welcome to 5 Lilac Fields Way, Arden.
Location
State NC
County Buncombe
Zoning EMP
Rooms
Primary Bedroom Level Upper
Main Level Bathroom-Half
Main Level Kitchen
Main Level Living Room
Main Level Dining Area
Main Level Laundry
Upper Level Primary Bedroom
Upper Level Bedroom(s)
Upper Level Bedroom(s)
Upper Level Bathroom-Full
Interior
Interior Features Attic Stairs Pulldown, Cable Prewire
Heating Forced Air, Natural Gas
Cooling Central Air
Flooring Concrete, Laminate, Tile
Fireplaces Type Gas Log
Fireplace true
Appliance Dishwasher, Disposal, Electric Cooktop, Electric Oven, Electric Range, Gas Water Heater, Microwave, Plumbed For Ice Maker, Refrigerator
Laundry Electric Dryer Hookup, In Hall, Inside, Laundry Room, Main Level
Exterior
Exterior Feature Lawn Maintenance
Garage Spaces 1.0
Fence Back Yard, Fenced, Privacy
Pool Fenced, In Ground, Outdoor Pool
Community Features Clubhouse, Fitness Center, Outdoor Pool, Picnic Area, Sidewalks, Street Lights
Utilities Available Natural Gas, Underground Power Lines, Underground Utilities
Waterfront Description None
Roof Type Composition
Street Surface Concrete,Paved
Porch Covered, Front Porch, Patio, Rear Porch
Garage true
Building
Lot Description Level
Dwelling Type Site Built
Foundation Slab
Sewer Public Sewer
Water City
Architectural Style Traditional
Level or Stories Two
Structure Type Vinyl
New Construction false
Construction Status Completed
Schools
Elementary Schools Avery'S Creek/Koontz
Middle Schools Valley Springs
High Schools T.C. Roberson
Others
Pets Allowed Yes
HOA Name Lifestyle Property Management
Senior Community false
Restrictions Subdivision
Acceptable Financing Cash, Conventional, FHA, VA Loan
Horse Property None
Listing Terms Cash, Conventional, FHA, VA Loan
Special Listing Condition None
Schools and Properties Nearby

