

305 Northern Star DR #4, Monroe, NC 28110
REQUEST A TOUR If you would like to see this home without being there in person, select the "Virtual Tour" option and your agent will contact you to discuss available opportunities.
In-PersonVirtual Tour
$ 349,900
Est. payment | /mo

3 Beds

3 Baths

2,174 SqFt


Save
$ 349,900
Est. payment | /mo
Save

3 Beds

3 Baths

2,174 SqFt

Key Details

Property Type Townhouse

Sub Type Townhouse

Listing Status Active

Purchase Type For Sale

Square Footage 2,174 sqft

Price per Sqft $160

Subdivision The Ridge

MLS Listing ID 4431404

Style Other

Bedrooms 3

Full Baths 2

Half Baths 1

Construction Status Completed

HOA Fees $210/mo

HOA Y/N 1

Abv Grd Liv Area 2,174

Year Built 2026

Lot Size 2,178 Sqft

Acres 0.05

Property Sub-Type Townhouse

Property Description

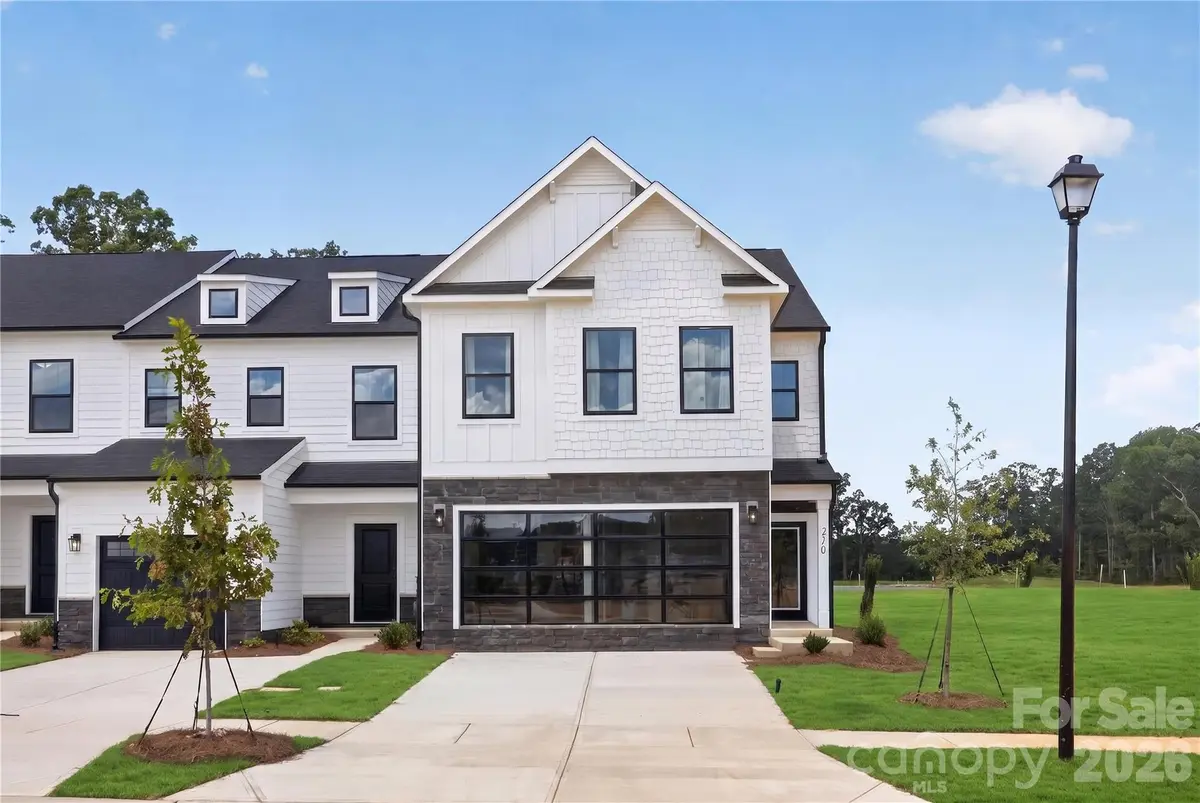
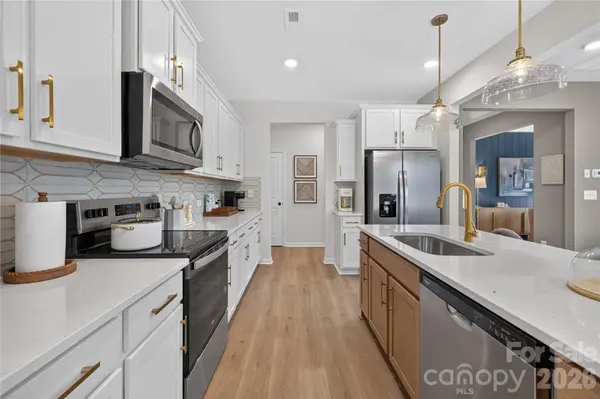
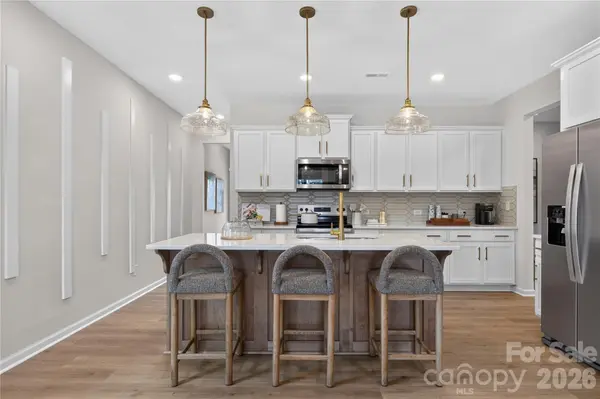
Move-in ready new construction in The Ridge Townhomes in Monroe! The Advent by True Homes offers 2,174 sq. ft., 3 bedrooms, 2.5 baths, a 2-car garage and spacious upstairs game room. The open-concept main level brings together the kitchen, dining room and great room, plus a dedicated Tech Center ideal for a home office or study space. The kitchen features quartz countertops, upgraded cabinetry and tile backsplash, and stainless steel appliances. Upstairs, the private primary suite includes a walk-in closet and primary bath, along with two additional bedrooms, a full bath, laundry and large game room. Enjoy additional storage and a 160-sq.-ft. rear patio. Residents enjoy a community pool, cabana, pickleball courts, playground, dog park, sidewalks and street lights, all conveniently located near shopping, dining and everyday conveniences. Completed and ready for its new owner—schedule a tour today!

Location

State NC

County Union

Zoning RES

Rooms

Primary Bedroom Level Upper

Interior

Interior Features Entrance Foyer, Kitchen Island, Open Floorplan, Pantry, Walk-In Closet(s)

Heating Electric, Heat Pump

Cooling Central Air, Electric

Fireplace false

Appliance Dishwasher, Disposal, Electric Range, Microwave

Laundry Electric Dryer Hookup, Laundry Room, Upper Level, Washer Hookup

Exterior

Garage Spaces 2.0

Community Features Cabana, Dog Park, Outdoor Pool, Pickleball, Playground, Sidewalks

Utilities Available Cable Available, Electricity Connected, Underground Utilities

Street Surface Concrete,Paved

Porch Front Porch, Patio

Garage true

Building

Dwelling Type Site Built

Foundation Slab

Builder Name True Homes

Sewer Public Sewer

Water City

Architectural Style Other

Level or Stories Two

Structure Type Fiber Cement

New Construction true

Construction Status Completed

Schools

Elementary Schools East

Middle Schools Monroe

High Schools Monroe

Others

HOA Name Braesael Management

Senior Community false

Restrictions Architectural Review,Subdivision

Special Listing Condition None

Listed by Kaylee Wilson • TLS Realty LLC • kwilson@tlsrealtyllc.com

Schools and Properties Nearby

Learn More About LPT Realty

Name
Phone*
Message
Tour the Home

305 Northern Star DR #4
