




4 Beds
4 Baths
2,775 SqFt
4 Beds
4 Baths
2,775 SqFt
Key Details
Property Type Single Family Home
Sub Type Single Family Residence
Listing Status Active
Purchase Type For Sale
Square Footage 2,775 sqft
Price per Sqft $297
Subdivision Mountain Shadow
MLS Listing ID 4431319
Bedrooms 4
Full Baths 4
HOA Fees $500/ann
HOA Y/N 1
Abv Grd Liv Area 2,775
Year Built 2007
Lot Size 1.000 Acres
Acres 1.0
Property Sub-Type Single Family Residence
Property Description
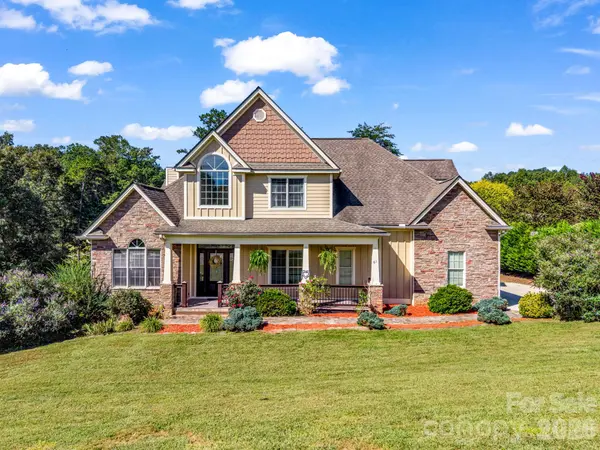
Welcome to 61 Mountain Shadows, a spacious 4-bedroom home tucked into a scenic Western North Carolina mountain neighborhood, offering privacy, beautiful surroundings, and convenient access to Asheville.
Designed for comfortable main-level living, the open floor plan flows effortlessly from room to room and features beautiful wood floors, tray ceilings, large windows that bring in abundant natural light, and a custom kitchen with quality cabinetry and generous workspace. Step outside onto the expansive entertaining deck, complete with a hot tub, the perfect place to relax, gather with friends, and enjoy the peaceful mountain setting.
The home offers two garages with parking for three vehicles, along with workshop space and a large driveway providing plenty of additional guest parking. The full basement is partially finished and ready for your final touches, offering tremendous potential for additional living quarters, a recreation or media room, home gym, office, or hobby space.
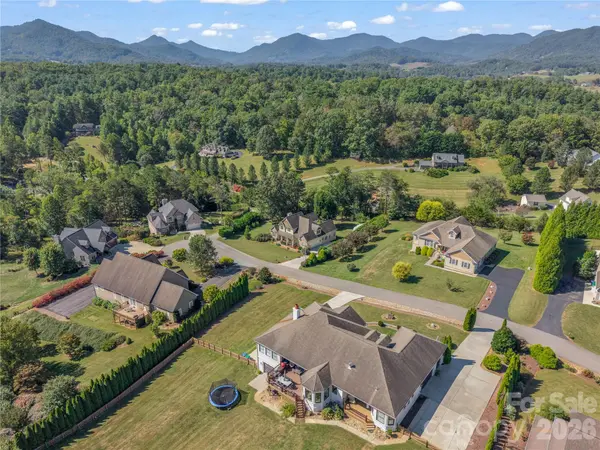
Outside, enjoy a level yard accented by established fruit and nut trees, all surrounded by the natural beauty and privacy of the mountains.
With generous indoor and outdoor living spaces, abundant storage, room to grow, and a location just 20 minutes from vibrant Downtown Asheville, 61 Mountain Shadows offers the space and flexibility to create your ideal Western North Carolina lifestyle.
Location
State NC
County Buncombe
Zoning OU
Rooms
Basement Basement Garage Door, Basement Shop, Partial, Unfinished
Primary Bedroom Level Main
Main Level Bedrooms 1
Interior
Interior Features Attic Stairs Pulldown, Garden Tub, Kitchen Island, Walk-In Closet(s)
Heating Central, Heat Pump
Cooling Central Air
Fireplaces Type Wood Burning
Fireplace true
Appliance Dishwasher, Disposal, Oven, Refrigerator with Ice Maker, Self Cleaning Oven, Washer/Dryer
Laundry Mud Room
Exterior
Exterior Feature Hot Tub
Garage Spaces 3.0
Roof Type Architectural Shingle
Street Surface Concrete,Paved
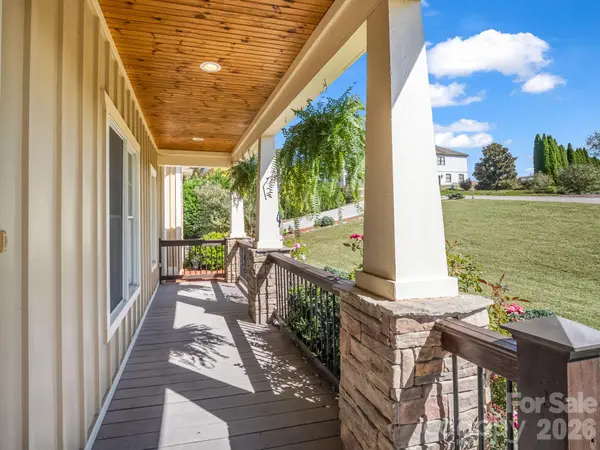
Porch Covered, Deck, Front Porch, Rear Porch
Garage true
Building
Lot Description Orchard(s), Level, Private, Wooded, Views
Dwelling Type Site Built
Foundation Basement
Sewer Septic Installed
Water Well
Level or Stories Two
Structure Type Fiber Cement
New Construction false
Schools
Elementary Schools Unspecified
Middle Schools Unspecified
High Schools Unspecified
Others
HOA Name Mountain Shadows
Senior Community false
Restrictions Architectural Review,Livestock Restriction,Manufactured Home Not Allowed
Acceptable Financing Cash, Conventional, FHA, USDA Loan, VA Loan
Listing Terms Cash, Conventional, FHA, USDA Loan, VA Loan
Special Listing Condition None
Schools and Properties Nearby

