



4 Beds
3 Baths
3,635 SqFt
4 Beds
3 Baths
3,635 SqFt
Key Details
Property Type Single Family Home
Sub Type Single Family Residence
Listing Status Coming Soon
Purchase Type For Sale
Square Footage 3,635 sqft
Price per Sqft $178
Subdivision Golden Acres
MLS Listing ID 4431309
Bedrooms 4
Full Baths 3
Construction Status Completed
Abv Grd Liv Area 2,815
Year Built 1987
Lot Size 2.280 Acres
Acres 2.28
Property Sub-Type Single Family Residence
Property Description
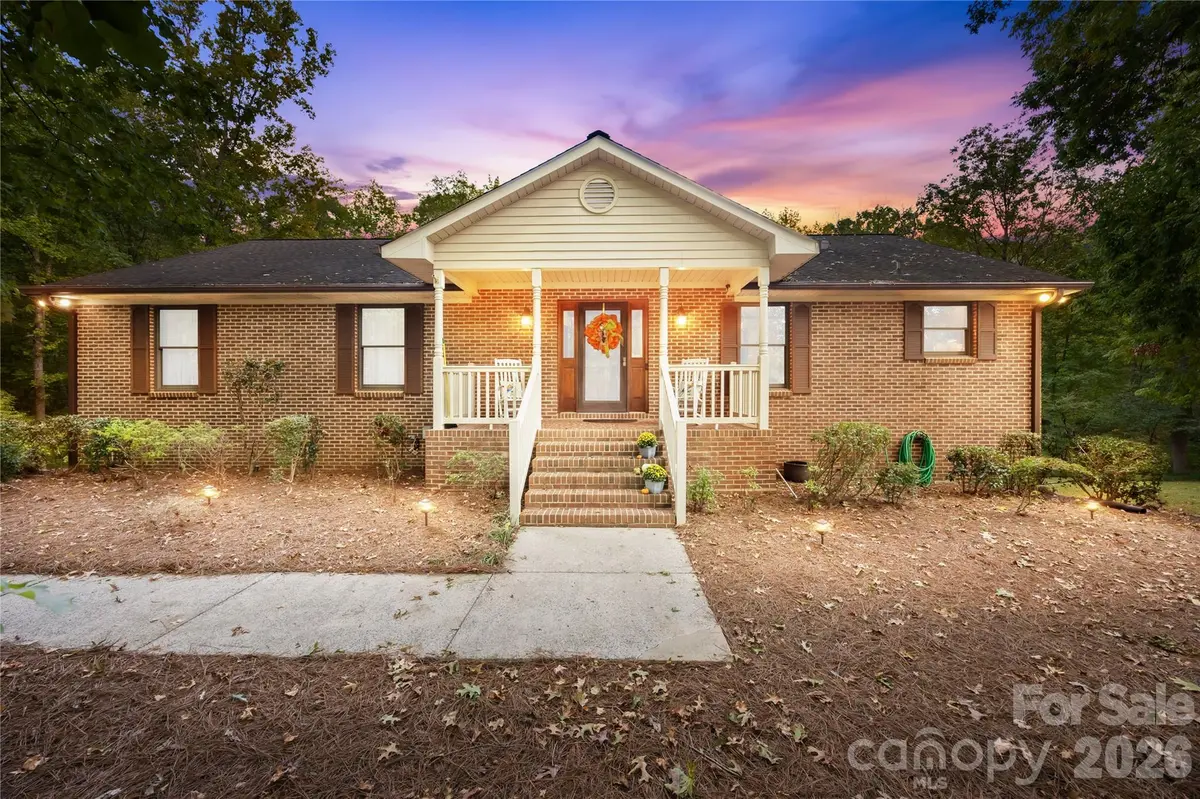
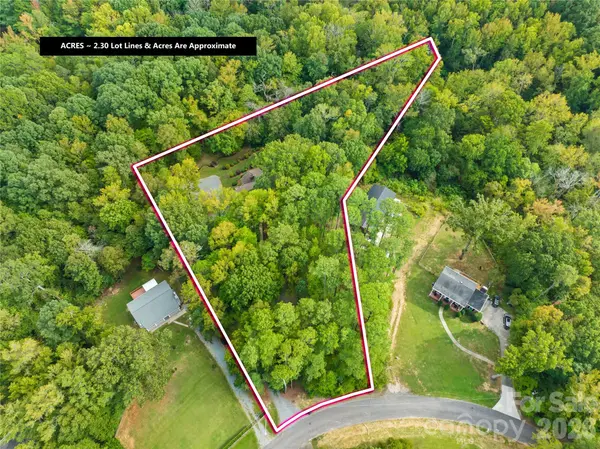
Imagine coming home to your own Private Sanctuary, where nearly 2.3 acres of natural beauty & tranquil creekside surroundings create a sense of escape, yet I-485, Stevens Mill, shopping, dining, and everyday conveniences are just minutes away. This is a rare opportunity to enjoy the best of both worlds: privacy & your personal Haven without sacrificing location.
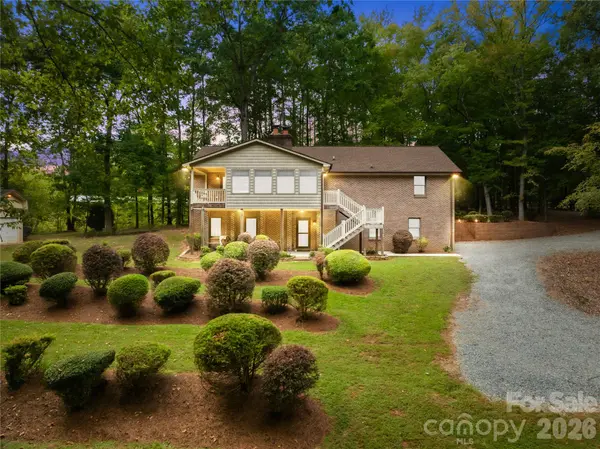
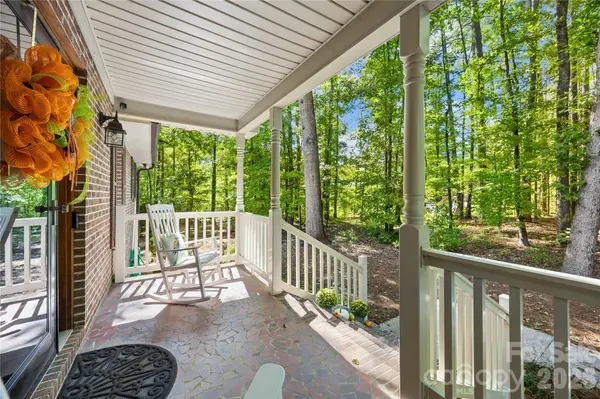
Set among mature trees & peaceful natural surroundings, this charming home offers a warm and inviting atmosphere with fresh interior paint and a beautiful sunroom featuring EasyBreeze windows, added approximately 10 years ago. The sunroom provides the perfect setting to enjoy your morning coffee, unwind at the end of the day, or simply take in the beauty of the property throughout the seasons(it comes with a Portable HVAC unit - to enjoy YEAR round). A spacious and highly usable basement adds valuable flexibility for recreation, hobbies, storage, or additional living space.
Beyond the home (4 Bedrooms & 3 full baths) is where this property truly distinguishes itself. A detached garage/workshop (40'x30') with electricity & water provides an exceptional space for hobbies, projects, equipment, or creative pursuits, while a separate office offers the ideal environment for working from home. A dedicated storage shed provides even more room for tools and belongings.
The outdoor setting is the true centerpiece. Follow the natural landscape to the serene creek and discover a property that invites you to slow down, entertain, explore, garden, or simply enjoy the peace & privacy that nearly 2.3 acres can provide. 2 well pumps and multiple exterior electrical outlets add functionality and open the door to countless possibilities for the grounds.
Properties offering this combination of acreage, creekside privacy, versatile outbuildings, and exceptional convenience are increasingly difficult to find. If you've been searching for something more than just a house, this may be the place where your next chapter begins, Deepwood Haven...
*Close & convenient to Fairfield Plantation, Mint Hill Veterans Memorial Park, Charlotte National Golf Club, Goose Creek Airport, Harris Teeter, Gate Gas and CVS
Location
State NC
County Union
Zoning AN4
Rooms
Basement Basement Garage Door, Exterior Entry, Finished, Unfinished, Walk-Out Access
Primary Bedroom Level Main
Main Level Bedrooms 3
Main Level Primary Bedroom
Main Level Bathroom-Full
Main Level Great Room
Main Level Dining Room
Main Level Kitchen
Main Level Breakfast
Main Level Mud
Main Level Sunroom
Main Level Bedroom(s)
Main Level Bedroom(s)
Main Level Bathroom-Full
Basement Level Laundry
Basement Level Bedroom(s)
Basement Level Bathroom-Full
Basement Level Living Room
Interior
Interior Features Attic Stairs Pulldown, Built-in Features, Entrance Foyer, Kitchen Island, Open Floorplan, Pantry, Walk-In Closet(s), Walk-In Pantry, Other - See Remarks
Heating Central, Forced Air, Geothermal
Cooling Attic Fan, Ceiling Fan(s), Central Air, Other - See Remarks
Flooring Carpet, Tile, Vinyl, Wood
Fireplaces Type Gas, Gas Log, Great Room, Living Room, Other - See Remarks
Fireplace true
Appliance Convection Oven, Dishwasher, Dryer, Electric Cooktop, Electric Oven, Electric Range, Electric Water Heater, Exhaust Hood, Ice Maker, Microwave, Plumbed For Ice Maker, Refrigerator with Ice Maker, Wall Oven, Washer, Other
Laundry Electric Dryer Hookup, In Basement, Laundry Closet
Exterior
Exterior Feature Storage, Other - See Remarks
Garage Spaces 4.0
Utilities Available Cable Connected, Electricity Connected, Phone Connected, Other - See Remarks
View Year Round
Roof Type Architectural Shingle
Street Surface Gravel,Paved
Accessibility Two or More Access Exits
Porch Awning(s), Front Porch, Glass Enclosed, Rear Porch, Screened, Side Porch, Other - See Remarks
Garage true
Building
Lot Description Flood Fringe Area, Private, Creek/Stream, Wooded, Views, Other - See Remarks
Dwelling Type Site Built
Foundation Basement
Sewer Septic Installed
Water Tap Fee Required, Well, Other - See Remarks
Level or Stories One
Structure Type Brick Full,Vinyl
New Construction false
Construction Status Completed
Schools
Elementary Schools Stallings
Middle Schools Porter Ridge
High Schools Porter Ridge
Others
Senior Community false
Restrictions Other - See Remarks
Acceptable Financing Cash, Conventional, FHA, VA Loan
Listing Terms Cash, Conventional, FHA, VA Loan
Special Listing Condition None
Virtual Tour https://tours.loveitlisting.com/16208-deepwood-pl
Schools and Properties Nearby

