


4 Beds
3 Baths
2,983 SqFt
4 Beds
3 Baths
2,983 SqFt
Key Details
Property Type Single Family Home
Sub Type Single Family Residence
Listing Status Coming Soon
Purchase Type For Sale
Square Footage 2,983 sqft
Price per Sqft $226
Subdivision Masons Crossing
MLS Listing ID 4431298
Style Transitional
Bedrooms 4
Full Baths 2
Half Baths 1
Construction Status Completed
Abv Grd Liv Area 2,983
Year Built 2005
Lot Size 1.070 Acres
Acres 1.07
Lot Dimensions 230x135x299x252x52
Property Sub-Type Single Family Residence
Property Description
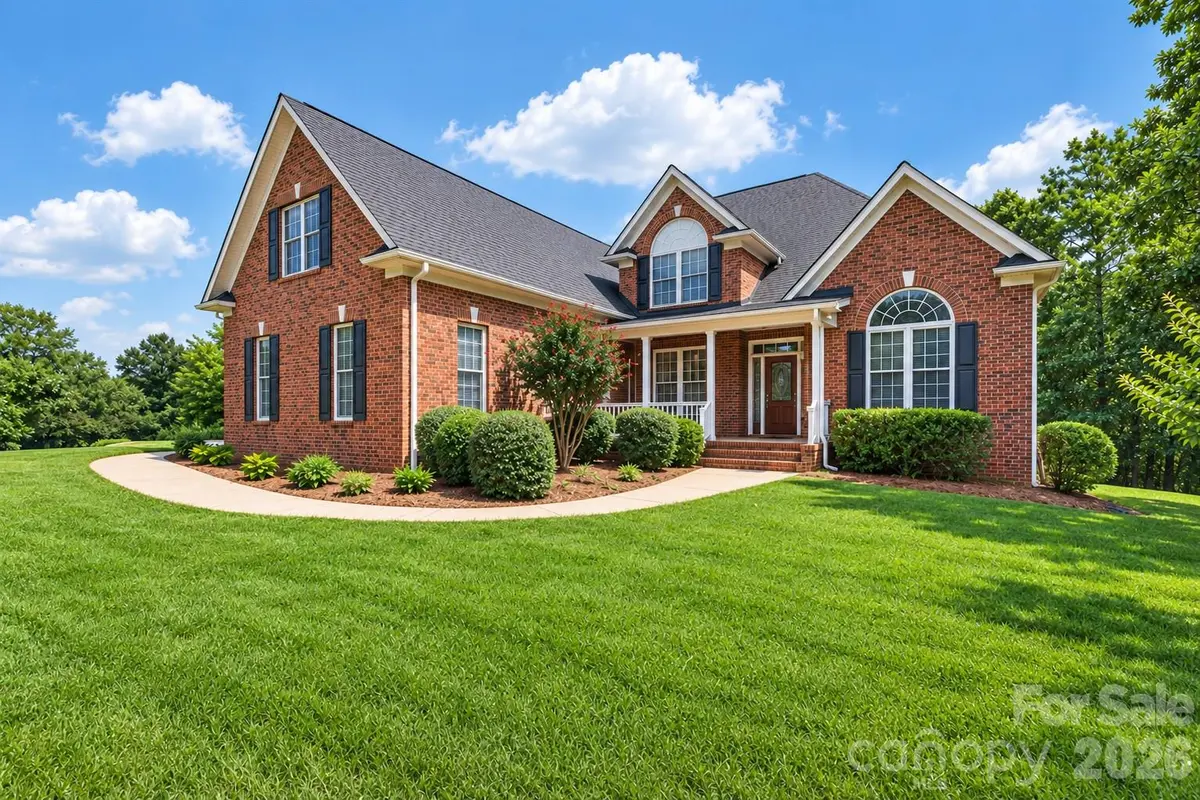
From the moment you arrive, the home's classic full-brick exterior, and impressive scale set the tone. Discover solid hardwood floors, brand-new carpet, gorgeous moldings, and distinctive architectural details create an elevated yet welcoming atmosphere. Designed for both everyday living and unforgettable entertaining, the main level offers an exceptional sense of space and flow. The thoughtfully designed floor plan offers a room for every need, including a dedicated office, elegant dining room with soaring vaulted ceiling provides a sophisticated setting for special occasions, while the inviting breakfast room offers a more casual place to enjoy your morning coffee while taking in peaceful views of the outdoors.
The spacious main-level primary suite is a private retreat, featuring a double-tray ceiling and a spa-like ensuite complete with a custom glass shower and freestanding soaking tub. And there's no need to compromise on storage—the custom closet system provides exceptional organization and ample space.
At the heart of the home, the kitchen is made for gathering, with abundant cabinetry, exceptional storage, and generous counter space that makes entertaining feel effortless. Whether hosting a crowd or enjoying a quiet morning, this home offers the space and functionality to accommodate it all. Just beyond, the stunning two-story great room makes a statement with its dramatic architectural details and inviting gas-log fireplace—the perfect place to gather, relax, and unwind. Upstairs, three generously sized bedrooms provide plenty of room for, guests, hobbies, home gym, or an entertainment room.
Step outside and discover what may become your favorite room of all. The expansive covered and screened porch overlooks the private, natural setting, where peaceful views and visiting wildlife create a sense of escape rarely found this close to everyday conveniences. Imagine lingering over morning coffee, hosting summer dinners, or unwinding with glass of wine at sunset as the day fades away.
And the possibilities continue. With over an acre of private land, there is plenty of room to create your own outdoor oasis—including the potential for a private pool.
and settle into something increasingly rare: a home offering space, privacy, timeless quality, and the unmistakable feeling of Lake Wylie living at its best. This is more than a home—it's a lifestyle waiting to be lived. You truly must experience this home in person. Come see why properties of this caliber so rarely become available.
Location
State SC
County York
Zoning RD-II
Body of Water Lake Wylie
Rooms
Primary Bedroom Level Main
Main Level Bedrooms 1
Main Level Primary Bedroom
Main Level Laundry
Main Level Office
Interior
Interior Features Attic Stairs Pulldown, Breakfast Bar, Built-in Features, Central Vacuum, Storage, Walk-In Closet(s)
Heating Forced Air, Natural Gas
Cooling Central Air
Flooring Carpet, Stone, Tile, Wood
Fireplaces Type Gas Log, Great Room
Fireplace true
Appliance Dishwasher, Electric Cooktop, Exhaust Fan, Filtration System, Oven, Refrigerator with Ice Maker, Tankless Water Heater, Washer/Dryer, Water Softener
Laundry Laundry Room, Main Level, Sink
Exterior
Exterior Feature In-Ground Irrigation
Garage Spaces 3.0
Community Features None
Utilities Available Cable Available, Natural Gas, Underground Power Lines, Underground Utilities, Wired Internet Available
Roof Type Architectural Shingle
Street Surface Concrete,Paved
Porch Front Porch, Rear Porch, Screened
Garage true
Building
Lot Description Corner Lot
Dwelling Type Site Built
Foundation Crawl Space
Sewer Septic Installed
Water Well
Architectural Style Transitional
Level or Stories Two
Structure Type Brick Full
New Construction false
Construction Status Completed
Schools
Elementary Schools Bethel Clover
Middle Schools Roosevelt
High Schools Lake Wylie
Others
Senior Community false
Acceptable Financing Cash, Conventional, FHA, VA Loan
Listing Terms Cash, Conventional, FHA, VA Loan
Special Listing Condition None
Schools and Properties Nearby

