



3 Beds
3 Baths
2,122 SqFt
3 Beds
3 Baths
2,122 SqFt
Key Details
Property Type Single Family Home
Sub Type Single Family Residence
Listing Status Coming Soon
Purchase Type For Sale
Square Footage 2,122 sqft
Price per Sqft $150
Subdivision Fulton Heights
MLS Listing ID 4431268
Bedrooms 3
Full Baths 2
Half Baths 1
Abv Grd Liv Area 2,122
Year Built 1977
Lot Size 0.520 Acres
Acres 0.52
Property Sub-Type Single Family Residence
Property Description
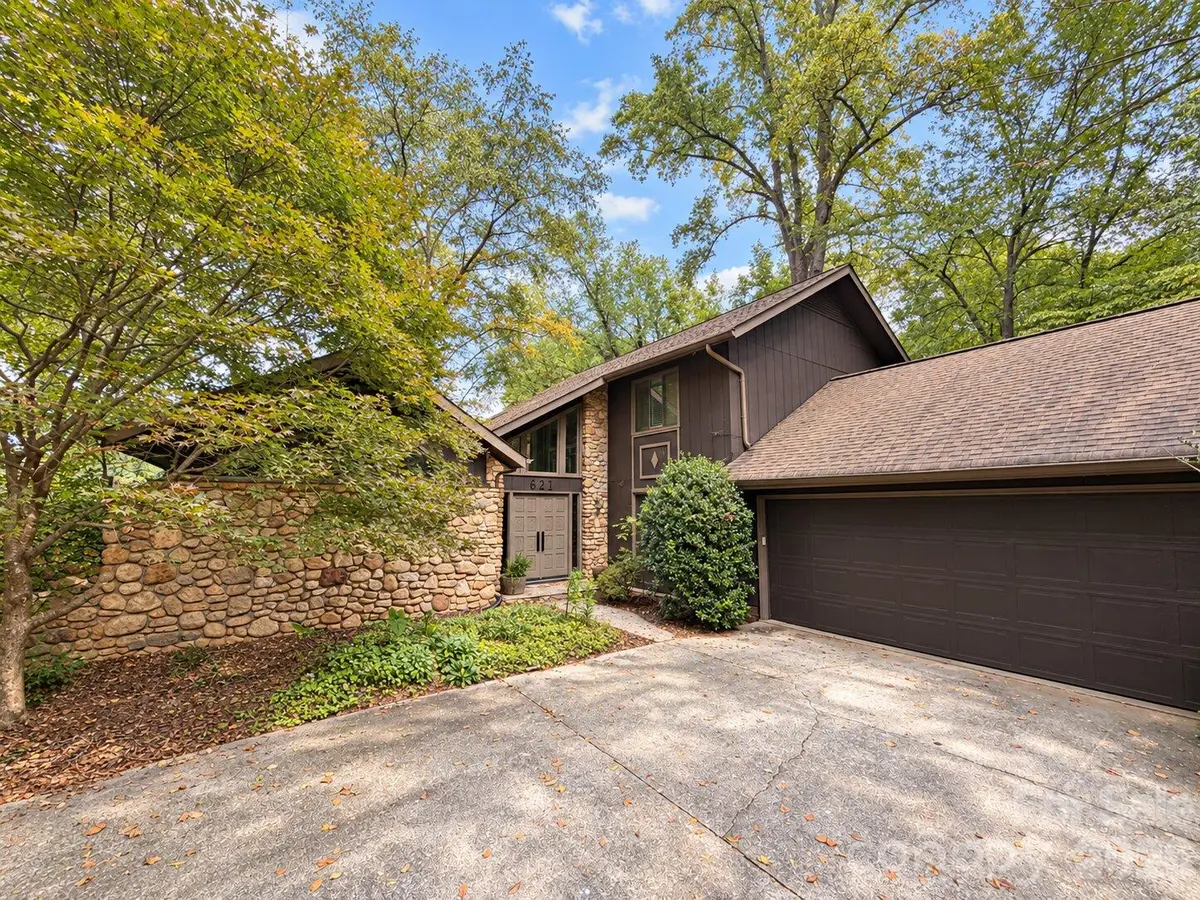
The striking stone exterior sets the stage for a two-story foyer and thoughtfully designed living spaces. Cathedral ceilings and exposed beams add drama to the great room, while custom built-ins offer space to showcase your favorite books and décor. In the den, a stone fireplace creates a warm, inviting focal point, where it can be used as a dining room or office. Multiple living areas provide flexibility for entertaining, gathering, or settling in for a quiet evening at home.
The kitchen features granite countertops, and cultured marble vanity tops in each bathroom complement the home's timeless finishes. A solarium offers a bright retreat to enjoy the surrounding views, while the screened-in side porch is the perfect place to sip your morning coffee or unwind at the end of the day.
Situated on a corner lot with a two-car garage, this home pairs memorable design with a convenient location in the heart of Statesville—just minutes from I-40, I-77, downtown, shopping, and dining. From the stonework inside and out to the soaring ceilings and custom details, this is a home full of personality. More photos to come and showings begin 10/12!
Location
State NC
County Iredell
Zoning R10
Rooms
Primary Bedroom Level Upper
Main Level Living Room
Main Level Dining Room
Main Level Den
Main Level Kitchen
Main Level Bathroom-Half
Upper Level Primary Bedroom
Upper Level Bathroom-Full
Upper Level Bedroom(s)
Upper Level Bedroom(s)
Upper Level Bathroom-Full
Interior
Interior Features Entrance Foyer
Heating Forced Air, Natural Gas
Cooling Central Air
Flooring Wood
Fireplaces Type Den, Gas Log
Fireplace true
Appliance Dishwasher, Electric Oven, Electric Range, Microwave
Laundry Main Level
Exterior
Garage Spaces 2.0
Utilities Available Natural Gas
Roof Type Architectural Shingle
Street Surface Concrete,Paved
Porch Screened, Side Porch
Garage true
Building
Lot Description Corner Lot, Wooded
Dwelling Type Site Built
Foundation Crawl Space
Sewer Public Sewer
Water City
Level or Stories One and One Half
Structure Type Stone,Wood
New Construction false
Schools
Elementary Schools Cloverleaf
Middle Schools Unspecified
High Schools Statesville
Others
Senior Community false
Special Listing Condition None
Schools and Properties Nearby

