

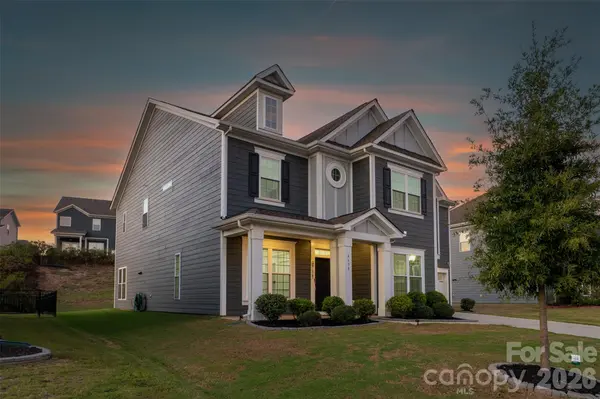



5 Beds
4 Baths
3,498 SqFt
5 Beds
4 Baths
3,498 SqFt
Key Details
Property Type Single Family Home
Sub Type Single Family Residence
Listing Status Coming Soon
Purchase Type For Sale
Square Footage 3,498 sqft
Price per Sqft $208
Subdivision Covington
MLS Listing ID 4430010
Style Transitional
Bedrooms 5
Full Baths 4
Construction Status Completed
HOA Fees $285/qua
HOA Y/N 1
Abv Grd Liv Area 3,498
Year Built 2021
Lot Size 8,712 Sqft
Acres 0.2
Property Sub-Type Single Family Residence
Property Description
The main level features a versatile guest bedroom or private office, a convenient drop zone/office nook, and an impressive chef's kitchen designed to be the heart of the home. The designer kitchen showcases a huge center island with seating for four, touchless faucet, wall oven, gas cooktop with vented hood, butler's pantry, and inviting breakfast area. Just beyond, the expansive family room offers abundant natural light and a cozy gas fireplace, creating an ideal space for everyday living and entertaining. Sliding doors open to an extended rear patio overlooking the flat, usable yard—perfect for outdoor gatherings, play, or simply relaxing.
Upstairs, the spacious primary suite provides a true retreat, complete with a tray ceiling, oversized walk-in closet, and luxurious bath featuring dual vanities, soaking tub, separate shower, and private water closet. Three additional bedrooms are thoughtfully arranged upstairs, each with access to a full bath, along with a conveniently located second-floor laundry room. Tucked away from the bedroom spaces, a large bonus room offers valuable flexibility for a media room, playroom, home gym, or additional gathering space.
Additional features include a whole-house water filtration system, 9-foot ceilings and an abundance of well-planned spaces throughout. Enjoy all that Covington has to offer, including a community pool, clubhouse, and playground, while being just minutes from Ballantyne's renowned shopping, dining, entertainment, and convenient highway access. Beautifully maintained and thoughtfully designed, this home offers the space, flexibility, and location to suit the way you live.
Location
State SC
County Lancaster
Zoning Res
Rooms
Primary Bedroom Level Upper
Main Level Bedrooms 1
Upper Level Primary Bedroom
Main Level Bedroom(s)
Upper Level Bedroom(s)
Upper Level Bedroom(s)
Upper Level Bedroom(s)
Main Level Bathroom-Full
Upper Level Bathroom-Full
Upper Level Bathroom-Full
Upper Level Bathroom-Full
Main Level Kitchen
Main Level Dining Room
Upper Level Bonus Room
Main Level Great Room
Upper Level Laundry
Main Level Mud
Main Level Breakfast
Interior
Interior Features Attic Stairs Pulldown, Drop Zone, Garden Tub, Kitchen Island, Open Floorplan, Pantry, Walk-In Closet(s)
Heating Central, Forced Air
Cooling Central Air, Zoned
Flooring Carpet, Hardwood, Tile
Fireplaces Type Gas Vented, Great Room
Fireplace true
Appliance Convection Microwave, Dishwasher, Disposal, Electric Water Heater, Exhaust Hood, Filtration System, Gas Cooktop, Refrigerator, Wall Oven
Laundry Electric Dryer Hookup, Inside, Laundry Room, Upper Level, Washer Hookup
Exterior
Garage Spaces 2.0
Community Features Clubhouse, Outdoor Pool, Playground, Sidewalks
Utilities Available Electricity Connected, Natural Gas, Underground Utilities
Roof Type Composition
Street Surface Concrete,Paved
Porch Covered, Front Porch, Patio
Garage true
Building
Dwelling Type Site Built
Foundation Slab
Sewer County Sewer
Water County Water
Architectural Style Transitional
Level or Stories Two
Structure Type Fiber Cement
New Construction false
Construction Status Completed
Schools
Elementary Schools Harrisburg
Middle Schools Indian Land
High Schools Indian Land
Others
HOA Name RealManage
Senior Community false
Restrictions Architectural Review
Acceptable Financing Cash, Conventional, VA Loan
Listing Terms Cash, Conventional, VA Loan
Special Listing Condition None
Schools and Properties Nearby

