





3 Beds
4 Baths
2,017 SqFt
3 Beds
4 Baths
2,017 SqFt
Key Details
Property Type Townhouse
Sub Type Townhouse
Listing Status Active
Purchase Type For Sale
Square Footage 2,017 sqft
Price per Sqft $272
Subdivision Wesley Heights
MLS Listing ID 4430917
Bedrooms 3
Full Baths 3
Half Baths 1
Construction Status Completed
HOA Fees $312/mo
HOA Y/N 1
Abv Grd Liv Area 2,017
Year Built 2017
Lot Size 1,481 Sqft
Acres 0.034
Property Sub-Type Townhouse
Property Description
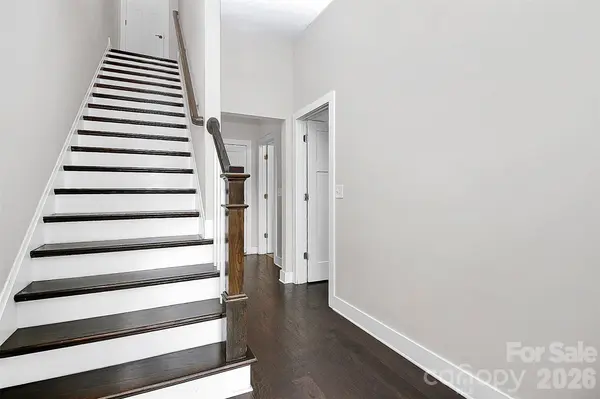
The lower level offers a private bedroom and full bath, creating an ideal guest suite, home office, or flexible living space. Upstairs, soaring ceilings and an open-concept layout fill the main level with natural light, highlighting the spacious living room, dining area, and beautifully designed kitchen.
The kitchen features an oversized island, stainless steel appliances, sleek gray cabinetry, quartz countertops, and a contemporary subway tile backsplash. Just off the dining area, a second covered porch provides the perfect setting for al fresco dining or relaxing outdoors.
The top level is dedicated to comfort and privacy, featuring a spacious primary suite with a beautifully appointed en-suite bath, dual sink vanity, an oversized walk-in shower, and a generous walk-in closet with custom built-ins. A sizable secondary bedroom and full bath complete the upper level.
An attached two-car garage provides added convenience and valuable storage, rounding out this thoughtfully designed home in one of Charlotte's most desirable in-town neighborhoods.
Location
State NC
County Mecklenburg
Building/Complex Name Grandin Heights
Zoning UR-2(CD)(HDO)
Rooms
Primary Bedroom Level Upper
Main Level Kitchen
Main Level Living Room
Main Level Dining Area
Main Level Bathroom-Half
Main Level Laundry
Upper Level Primary Bedroom
Upper Level Bathroom-Full
Upper Level Bedroom(s)
Lower Level Bedroom(s)
Lower Level Bathroom-Full
Interior
Interior Features Kitchen Island, Open Floorplan
Heating Heat Pump
Cooling Central Air
Flooring Carpet, Tile, Vinyl
Fireplace false
Appliance Dishwasher, Oven, Refrigerator, Refrigerator with Ice Maker
Laundry In Hall, Laundry Closet, Main Level
Exterior
Exterior Feature Lawn Maintenance
Garage Spaces 2.0
Fence Fenced, Front Yard
Utilities Available Cable Available, Electricity Connected
Street Surface None,Concrete
Porch Balcony, Covered, Porch
Garage true
Building
Dwelling Type Site Built
Foundation Slab
Sewer Public Sewer
Water City
Level or Stories Three
Structure Type Brick Partial,Wood
New Construction false
Construction Status Completed
Schools
Elementary Schools Unspecified
Middle Schools Unspecified
High Schools Unspecified
Others
Pets Allowed Yes
HOA Name Hawthorne Management
Senior Community false
Acceptable Financing Cash, Conventional, FHA, VA Loan
Listing Terms Cash, Conventional, FHA, VA Loan
Special Listing Condition None
Schools and Properties Nearby

