

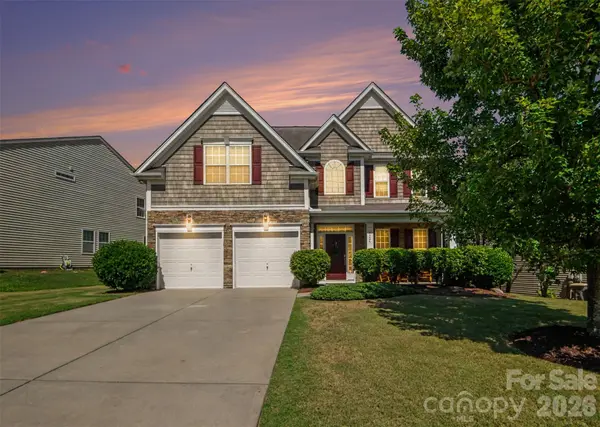



4 Beds
3 Baths
2,694 SqFt
4 Beds
3 Baths
2,694 SqFt
Key Details
Property Type Single Family Home
Sub Type Single Family Residence
Listing Status Active
Purchase Type For Sale
Square Footage 2,694 sqft
Price per Sqft $159
Subdivision The Farm At Riverpointe
MLS Listing ID 4428889
Bedrooms 4
Full Baths 3
HOA Fees $225/qua
HOA Y/N 1
Abv Grd Liv Area 2,694
Year Built 2009
Lot Size 7,405 Sqft
Acres 0.17
Property Sub-Type Single Family Residence
Property Description
Upstairs, retreat to the spacious primary suite with a beautiful wood tray ceiling, along with additional bedrooms and a large bonus room offering plenty of space for movie nights, a playroom, fitness area, or second living space.
Fresh interior paint and a new HVAC installed January 2026 add to the home's move-in-ready appeal.
Outside, enjoy an expanded outdoor living area with a spacious patio and mature privacy trees—perfect for morning coffee, weekend cookouts, or relaxing at the end of the day. Living in The Farm at Riverpointe means enjoying an impressive lineup of amenities, including a community pool, clubhouse, tennis and pickleball courts, soccer and volleyball areas, playground, walking trail, and dog park. Conveniently located with a Davidson mailing address and easy access to grocery stores, restaurants, shopping, and everyday conveniences. PLUS, buyers may qualify for a lender credit of up to 1% of the loan amount when using the preferred lender! Combine that potential lender credit with the seller's $10,000 concession and make your move even more affordable.
Location
State NC
County Cabarrus
Zoning R4
Rooms
Primary Bedroom Level Upper
Main Level Bedrooms 1
Main Level Flex Space
Main Level Kitchen
Main Level Dining Area
Main Level Great Room
Main Level Bedroom(s)
Main Level Bathroom-Full
Upper Level Primary Bedroom
Upper Level Bathroom-Full
Upper Level Bonus Room
Upper Level Bedroom(s)
Upper Level Bedroom(s)
Upper Level Bathroom-Full
Interior
Interior Features Attic Stairs Pulldown
Heating Central, Electric, Forced Air, Heat Pump
Cooling Central Air, Electric, Heat Pump
Flooring Carpet, Hardwood, Tile
Fireplaces Type Gas, Great Room
Fireplace true
Appliance Dishwasher, Disposal, Electric Range, Ice Maker, Microwave, Refrigerator with Ice Maker
Laundry Laundry Room, Upper Level
Exterior
Garage Spaces 2.0
Utilities Available Cable Available, Electricity Connected, Natural Gas
Roof Type Architectural Shingle
Street Surface Concrete,Paved
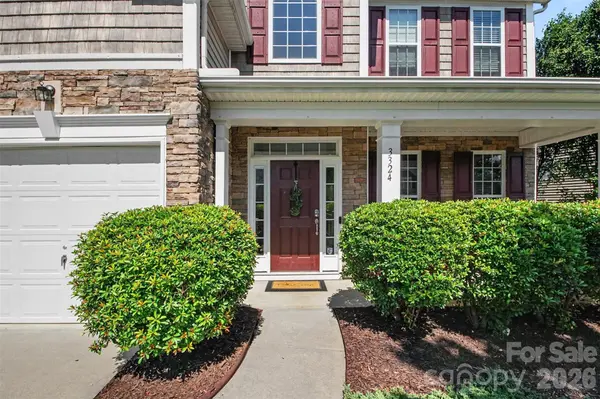
Porch Covered, Front Porch, Patio
Garage true
Building
Dwelling Type Site Built
Foundation Slab
Sewer Public Sewer
Water City
Level or Stories Two
Structure Type Stone Veneer,Vinyl
New Construction false
Schools
Elementary Schools W.R. Odell
Middle Schools Northwest
High Schools Northwest Cabarrus
Others
HOA Name Paragon Four Management
Senior Community false
Acceptable Financing Cash, Conventional, FHA, VA Loan
Listing Terms Cash, Conventional, FHA, VA Loan
Special Listing Condition None
Schools and Properties Nearby

