

12110 Westbranch Pkwy, Davidson, NC 28036
REQUEST A TOUR If you would like to see this home without being there in person, select the "Virtual Tour" option and your agent will contact you to discuss available opportunities.
In-PersonVirtual Tour
$ 735,500
Est. payment | /mo

5 Beds

4 Baths

2,906 SqFt


Save
$ 735,500
Est. payment | /mo
Save

5 Beds

4 Baths

2,906 SqFt

Key Details

Property Type Single Family Home

Sub Type Single Family Residence

Listing Status Coming Soon

Purchase Type For Sale

Square Footage 2,906 sqft

Price per Sqft $253

Subdivision Westbranch

MLS Listing ID 4423144

Bedrooms 5

Full Baths 3

Half Baths 1

Construction Status Completed

HOA Fees $285/qua

HOA Y/N 1

Abv Grd Liv Area 2,906

Year Built 2020

Lot Size 8,712 Sqft

Acres 0.2

Property Sub-Type Single Family Residence

Property Description

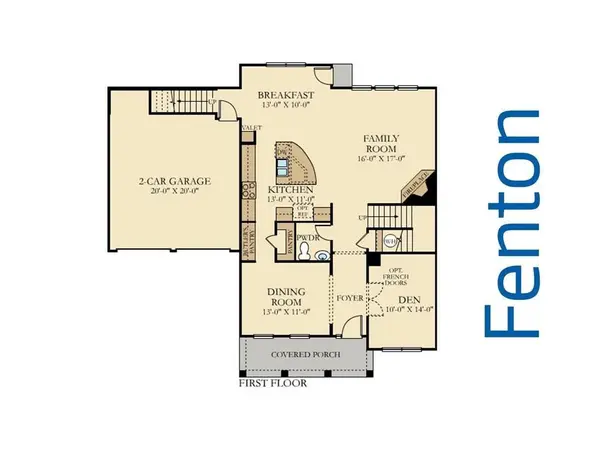
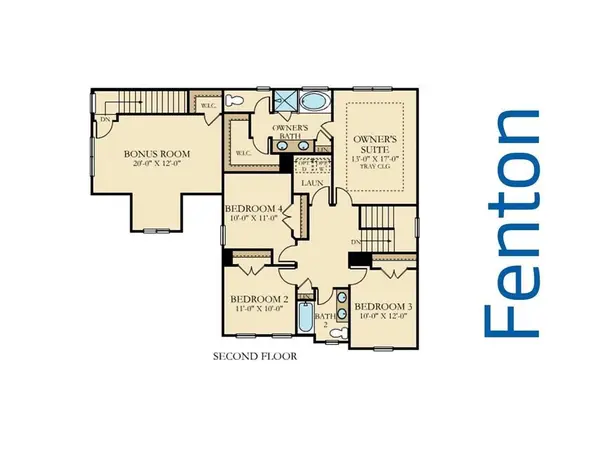
Location, location, location! Welcome to this amazing home in the highly sought-after Westbranch neighborhood in the heart of Davidson, ideally located just minutes from Historic Downtown Davidson, Davidson College, River Run Country Club, Huntersville, Cornelius & Lake Norman. Built in 2020, this 2 story 5 bedroom 3.5 bathroom beautifully appointed home offers modern living with the comfort, style, and amenities today's buyers desire. The active Westbranch community features a swimming pool with clubhouse, playground, sidewalks, greenway access, and social events throughout the year. Enjoy close proximity to Plum Creek Park, offering pickleball and basketball courts, as well as convenient access to scenic greenway trails—perfect for exercise, walking, or enjoying the outdoors. Multiple greenway access points provide connections to approximately 6 miles of trails. Inside, the home features an inviting chef's kitchen with white cabinetry, a large island, gas cooktop, double ovens, newer water filtration system /reverse osmosis, breakfast area, butler's pantry and an open-concept design flowing seamlessly into the living and dining areas. A welcoming rocking-chair front porch provides great curb appeal, while the rear screened porch, built-in outdoor grill, patio, and fenced backyard create the perfect setting for relaxing or entertaining.The main level also offers a private office with French doors, providing an ideal work-from-home space. Upstairs, the spacious primary suite and additional bedrooms offer plenty of room for family and guests. A second staircase off the breakfast area leads to a versatile fifth bedroom or large bonus room with a full bath, making it perfect for guests, a private office, media room, or additional living space. With top-rated schools, a new Publix just minutes away, convenient access to Downtown Davidson, Davidson College, River Run Athletic Park, Lake Norman, and miles of greenway trails, this home truly offers an exceptional combination of location, lifestyle, and modern living.This stunning Davidson home is ready to welcome you! Please set up your private showing today! (Professional photos coming soon)

Location

State NC

County Mecklenburg

Zoning NG

Rooms

Primary Bedroom Level Upper

Main Level Kitchen

Main Level Breakfast

Main Level Office

Main Level Dining Room

Main Level Bathroom-Half

Main Level Living Room

Upper Level Primary Bedroom

Upper Level Bathroom-Full

Upper Level Bonus Room

Upper Level Bathroom-Full

Upper Level Bedroom(s)

Upper Level Bathroom-Full

Upper Level Bedroom(s)

Upper Level Bedroom(s)

Upper Level Laundry

Interior

Heating Forced Air, Natural Gas

Cooling Ceiling Fan(s), Central Air

Flooring Carpet, Hardwood, Tile

Fireplaces Type Gas Log, Living Room

Fireplace true

Appliance Convection Oven, Dishwasher, Disposal, Double Oven, Exhaust Fan, Gas Cooktop, Gas Water Heater, Microwave, Plumbed For Ice Maker

Laundry Laundry Room, Upper Level

Exterior

Garage Spaces 2.0

Fence Back Yard, Fenced

Community Features Cabana, Outdoor Pool, Walking Trails

Roof Type Architectural Shingle

Street Surface Concrete,Paved

Porch Covered, Front Porch, Rear Porch, Screened

Garage true

Building

Dwelling Type Site Built

Foundation Slab

Builder Name Lennar

Sewer Public Sewer

Water City

Level or Stories Two

Structure Type Hardboard Siding

New Construction false

Construction Status Completed

Schools

Elementary Schools Davidson

Middle Schools Bailey

High Schools William Amos Hough

Others

HOA Name Sentry Mgmt

Senior Community false

Acceptable Financing Cash, Conventional, VA Loan

Listing Terms Cash, Conventional, VA Loan

Special Listing Condition None

Listed by Ryan Harlan • Fathom Realty NC LLC • ryanharlan1@gmail.com

Schools and Properties Nearby

Learn More About LPT Realty

Name
Phone*
Message
Tour the Home

12110 Westbranch Pkwy
