




4 Beds
4 Baths
3,093 SqFt
4 Beds
4 Baths
3,093 SqFt
Key Details
Property Type Single Family Home
Sub Type Single Family Residence
Listing Status Active
Purchase Type For Sale
Square Footage 3,093 sqft
Price per Sqft $113
Subdivision Hidden Lakes
MLS Listing ID 4424040
Bedrooms 4
Full Baths 3
Half Baths 1
HOA Fees $93/qua
HOA Y/N 1
Abv Grd Liv Area 3,093
Year Built 2009
Lot Size 0.280 Acres
Acres 0.28
Property Sub-Type Single Family Residence
Property Description
Upstairs, the oversized primary suite provides plenty of room for a sitting area or additional furnishings and the spacious primary closet features built-in storage for added organization. Custom tile work in the bathrooms adds character and a polished touch throughout the home.
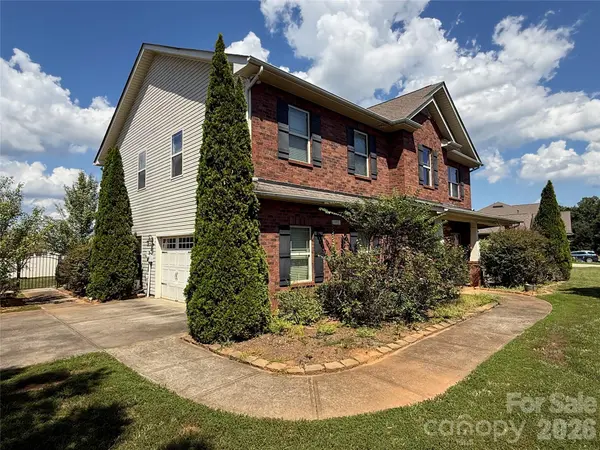
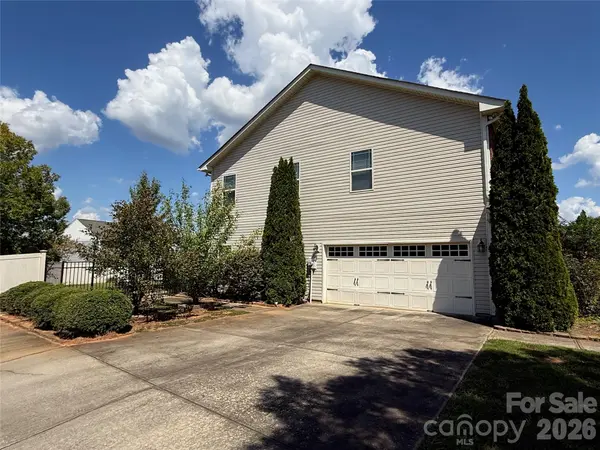
Outside, enjoy a large, flat backyard with plenty of room for entertaining, recreation, or gardening. The fully fenced rear yard offers privacy, while the covered patio provides a comfortable space to relax or entertain year-round. A two car side-load garage adds convenience and enhances the home's curb appeal.
This property is being sold by St. Jude Children's Research Hospital. They were the beneficiary of the home and make no representations about the features or condition. The home needs a little bit of TLC but has been priced with that in mind. This is a fantastic opportunity for someone wanting to build equity quickly!
Location
State NC
County Iredell
Zoning R10
Rooms
Primary Bedroom Level Upper
Upper Level Primary Bedroom
Upper Level Bedroom(s)
Upper Level Bedroom(s)
Upper Level Bedroom(s)
Upper Level Bathroom-Full
Upper Level Bathroom-Full
Main Level Bathroom-Half
Upper Level Laundry
Main Level Living Room
Main Level Kitchen
Main Level Dining Area
Main Level Dining Room
Main Level Study
Upper Level Bathroom-Full
Interior
Interior Features Attic Stairs Pulldown, Kitchen Island
Heating Forced Air, Natural Gas
Cooling Central Air
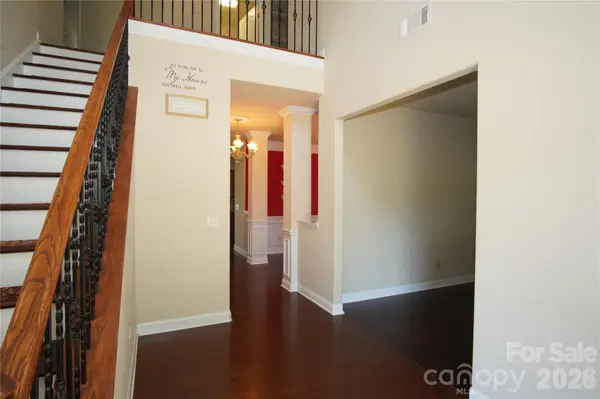
Flooring Hardwood, Tile
Fireplaces Type Gas Log, Living Room
Fireplace true
Appliance Dishwasher, Electric Range, Microwave, Oven, Refrigerator
Laundry Laundry Room, Upper Level
Exterior
Garage Spaces 2.0
Fence Fenced, Full, Privacy
Roof Type Composition
Street Surface Concrete,Paved
Porch Covered, Rear Porch
Garage true
Building
Lot Description Corner Lot
Dwelling Type Site Built
Foundation Slab
Sewer Public Sewer
Water City
Level or Stories Two
Structure Type Brick Partial,Vinyl
New Construction false
Schools
Elementary Schools Unspecified
Middle Schools Unspecified
High Schools Unspecified
Others
HOA Name Superior Association Management
Senior Community false
Acceptable Financing Cash, Conventional, FHA, Nonconforming Loan, Private
Listing Terms Cash, Conventional, FHA, Nonconforming Loan, Private
Special Listing Condition None
Schools and Properties Nearby

