

136 Deercroft LN #166p, Red Cross, NC 28097
REQUEST A TOUR If you would like to see this home without being there in person, select the "Virtual Tour" option and your agent will contact you to discuss available opportunities.
In-PersonVirtual Tour
$ 369,900
Est. payment | /mo

3 Beds

3 Baths

2,970 SqFt


Save
$ 369,900
Est. payment | /mo
Save

3 Beds

3 Baths

2,970 SqFt

Key Details

Property Type Single Family Home

Sub Type Single Family Residence

Listing Status Active

Purchase Type For Sale

Square Footage 2,970 sqft

Price per Sqft $124

Subdivision Streamside At Red Cross

MLS Listing ID 4419742

Style Transitional,Other

Bedrooms 3

Full Baths 2

Half Baths 1

Construction Status Proposed

HOA Fees $350/ann

HOA Y/N 1

Abv Grd Liv Area 2,970

Year Built 2026

Lot Size 9,104 Sqft

Acres 0.209

Property Sub-Type Single Family Residence

Property Description

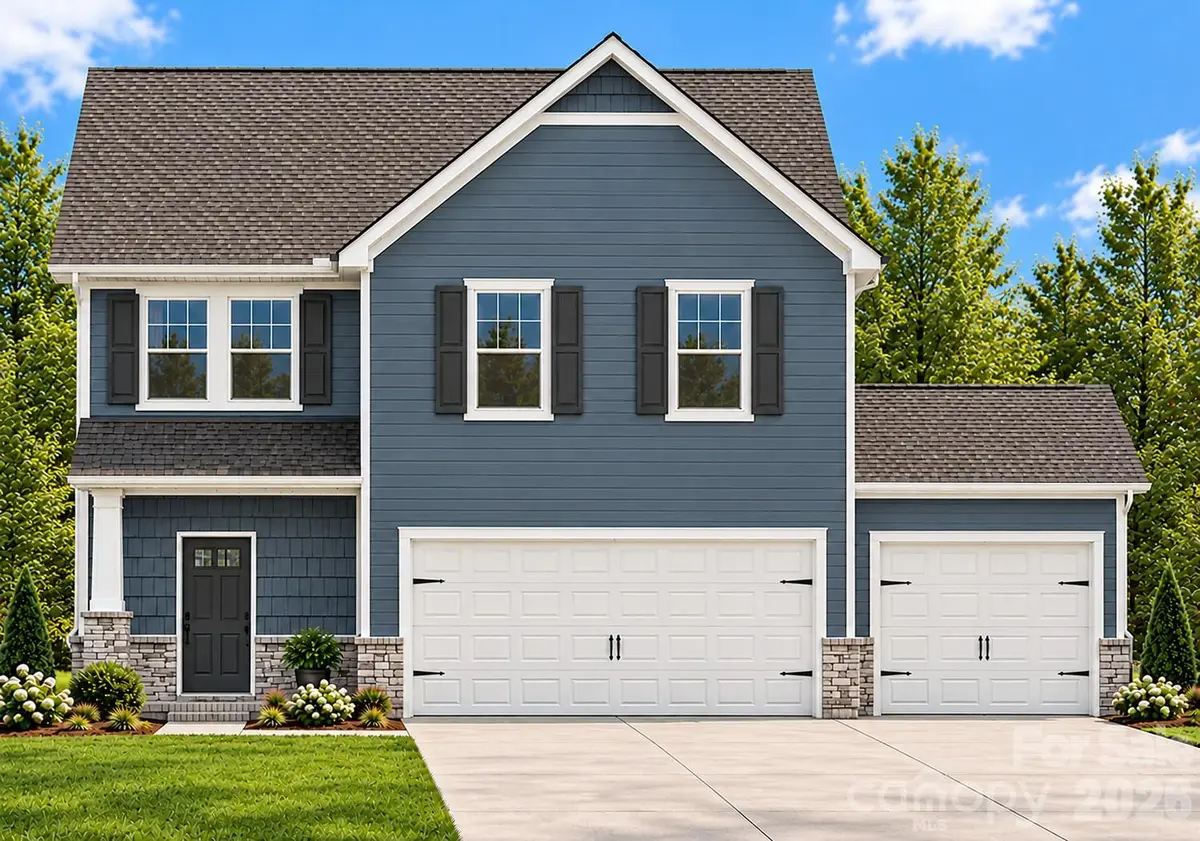
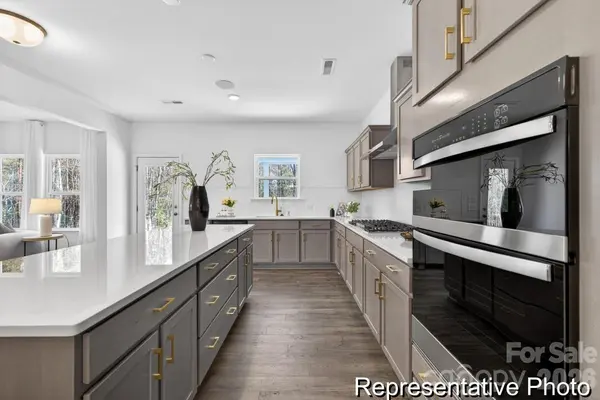
A HOME THAT ADAPTS TO YOUR LIFESTYLE! Why settle for someone else's choices when you can personalize your own? The proposed TA3000 in Streamside offers 2,970 sq. ft., 3 bedrooms, 2.5 baths, and a 3-car garage, with exciting semi-custom options! Need a first-floor guest suite? The main-level Study and half bath can be converted into a private bedroom with a full bath, perfect for overnight guests, multigenerational living, or added flexibility. The spacious Kitchen with Grand Island opens to the Great Room, while a separate Dining Room and upstairs Bonus Room provide even more space to gather, entertain, or unwind. The Primary Suite features two oversized walk-in closets and a spa-inspired bath. LOVE CONVENIENCE? Streamside is ideally located between Locust and Oakboro, putting everyday shopping, grocery stores, dining, and medical services within easy reach, with convenient access to Charlotte, Concord, and Monroe. Enjoy nearby outdoor recreation at Morrow Mountain State Park, too! With True Homes' semi-custom approach, you can explore available structural and design options to create a home that truly fits your lifestyle. BUILD NEW. PERSONALIZE YOUR SPACE. LOVE WHERE YOU LIVE! Proposed construction. Optional features available at additional cost. Photos are representative.

Location

State NC

County Stanly

Zoning R

Rooms

Primary Bedroom Level Upper

Main Level Great Room

Main Level Dining Room

Main Level Kitchen

Main Level Study

Main Level Bathroom-Half

Upper Level Bonus Room

Upper Level Laundry

Upper Level Primary Bedroom

Upper Level Bathroom-Full

Upper Level Bedroom(s)

Upper Level Bedroom(s)

Upper Level Bathroom-Full

Interior

Interior Features Entrance Foyer, Kitchen Island, Open Floorplan, Pantry, Storage, Walk-In Closet(s)

Heating Electric, Heat Pump

Cooling Central Air

Flooring Carpet, Laminate, Vinyl

Fireplace false

Appliance Dishwasher, Disposal, Electric Range, Plumbed For Ice Maker

Laundry Electric Dryer Hookup, Laundry Room, Upper Level, Washer Hookup

Exterior

Garage Spaces 3.0

Roof Type Architectural Shingle

Street Surface Concrete,Paved

Porch Covered, Front Porch

Garage true

Building

Dwelling Type Site Built

Foundation Slab

Builder Name True Homes

Sewer Public Sewer

Water Public

Architectural Style Transitional, Other

Level or Stories Two

Structure Type Vinyl

New Construction true

Construction Status Proposed

Schools

Elementary Schools Locust

Middle Schools West Stanly

High Schools West Stanly

Others

HOA Name Braesal Mgmnt

Senior Community false

Restrictions Architectural Review,Subdivision

Acceptable Financing Cash, Conventional, FHA, VA Loan

Listing Terms Cash, Conventional, FHA, VA Loan

Special Listing Condition None

Listed by Kaylee Wilson • TLS Realty LLC • kwilson@tlsrealtyllc.com

Schools and Properties Nearby

Learn More About LPT Realty

Name
Phone*
Message
Tour the Home

136 Deercroft LN #166p
