




4 Beds
3 Baths
3,117 SqFt
4 Beds
3 Baths
3,117 SqFt
Key Details
Property Type Single Family Home
Sub Type Single Family Residence
Listing Status Active Under Contract
Purchase Type For Sale
Square Footage 3,117 sqft
Price per Sqft $263
Subdivision Carolina Orchards
MLS Listing ID 4415749
Bedrooms 4
Full Baths 3
HOA Fees $321/mo
HOA Y/N 1
Abv Grd Liv Area 3,117
Year Built 2016
Lot Size 8,028 Sqft
Acres 0.1843
Lot Dimensions 46x120x82x137
Property Sub-Type Single Family Residence
Property Description
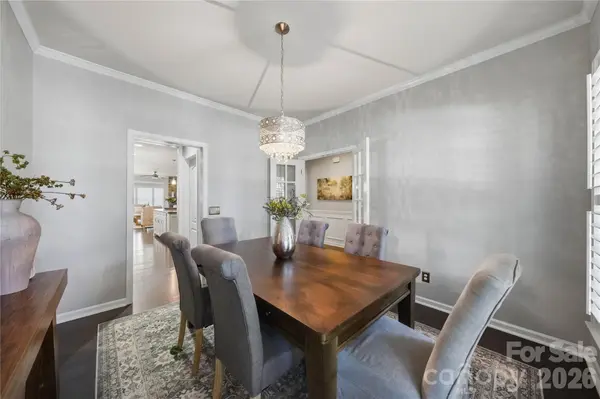
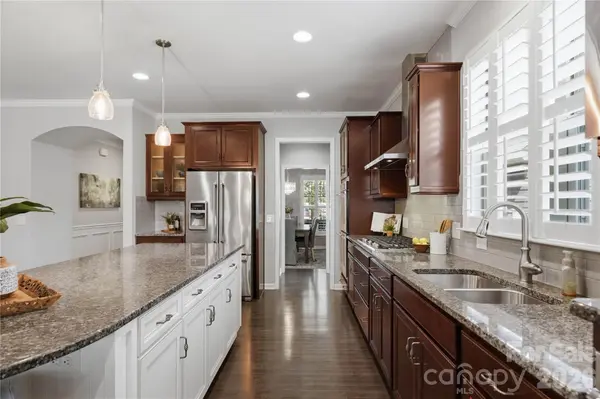
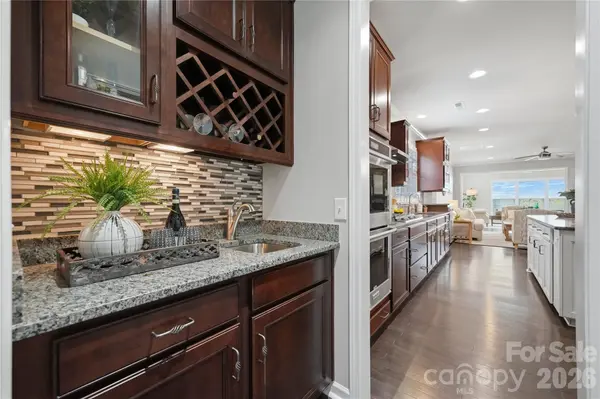
A welcoming rocking-chair front porch sets the tone before stepping inside. The main level is designed for both everyday living and entertaining, with a light-filled great room anchored by a stone gas fireplace, dining room, breakfast area and sunroom. The kitchen features granite countertops, a butler's pantry and double wall ovens, with the refrigerator, microwave and dishwasher remaining.
The primary suite is conveniently located on the main level with hardwood floors and a custom closet. Two additional bedrooms and a second full bath are also on the main level, providing flexibility for guests, an office or hobbies.
Hardwood stairs lead upstairs to a loft, fourth bedroom and full bath, along with ample storage. The two-car garage offers something you don't always find—a full staircase, rather than pull-down attic stairs, leading to additional attic storage. Fresh interior paint and a new dual-zone Rheem HVAC system add to the home's move-in-ready appeal.
And then there's the backyard. A brick-paver porch and pergola create an inviting outdoor living space surrounded by mature crape myrtles and hydrangeas, offering a wonderful sense of privacy. With a gas grill and dedicated gas stub already in place, it's ready for quiet mornings, dinner outside or evenings with friends.
From the rocking-chair front porch to the great room and private backyard, this Martin Ray offers plenty of places to simply settle in and enjoy home.
Location
State SC
County York
Zoning r
Rooms
Guest Accommodations None
Primary Bedroom Level Main
Main Level Bedrooms 3
Interior
Interior Features Drop Zone, Entrance Foyer, Garden Tub, Kitchen Island, Open Floorplan, Pantry, Walk-In Closet(s)
Heating Central
Cooling Ceiling Fan(s), Central Air
Fireplaces Type Gas Log, Living Room
Fireplace true
Appliance Dishwasher, Refrigerator
Laundry Laundry Room, Main Level
Exterior
Exterior Feature Lawn Maintenance
Garage Spaces 2.0
Community Features Fifty Five and Older, Clubhouse, Dog Park, Fitness Center, Game Court, Hot Tub, Indoor Pool, Outdoor Pool, Pickleball, Picnic Area, Playground, Pond, Recreation Area, Sidewalks, Sport Court, Street Lights, Tennis Court(s)
Utilities Available Electricity Connected, Natural Gas
Roof Type Architectural Shingle
Street Surface Concrete,Paved
Porch Covered, Patio, Porch
Garage true
Building
Lot Description Wooded, Views
Dwelling Type Site Built
Foundation Slab
Builder Name Del Webb/Pulte
Sewer County Sewer
Water County Water
Level or Stories One and One Half
Structure Type Fiber Cement,Hardboard Siding
New Construction false
Schools
Elementary Schools Springfield
Middle Schools Springfield
High Schools Nation Ford
Others
HOA Name CAMS
Senior Community true
Restrictions Architectural Review,Subdivision
Acceptable Financing Cash, Conventional, VA Loan
Horse Property None
Listing Terms Cash, Conventional, VA Loan
Special Listing Condition None
Schools and Properties Nearby

