

11012 Sedgemoor LN, Charlotte, NC 28277
REQUEST A TOUR If you would like to see this home without being there in person, select the "Virtual Tour" option and your agent will contact you to discuss available opportunities.
In-PersonVirtual Tour
$ 579,000
Est. payment | /mo

4 Beds

3 Baths

2,558 SqFt


Save
$ 579,000
Est. payment | /mo
Save

4 Beds

3 Baths

2,558 SqFt

Key Details

Property Type Single Family Home

Sub Type Single Family Residence

Listing Status Active

Purchase Type For Sale

Square Footage 2,558 sqft

Price per Sqft $226

Subdivision Southampton Commons

MLS Listing ID 4340731

Bedrooms 4

Full Baths 2

Half Baths 1

HOA Fees $150/qua

HOA Y/N 1

Abv Grd Liv Area 2,558

Year Built 2002

Lot Size 7,405 Sqft

Acres 0.17

Property Sub-Type Single Family Residence

Property Description

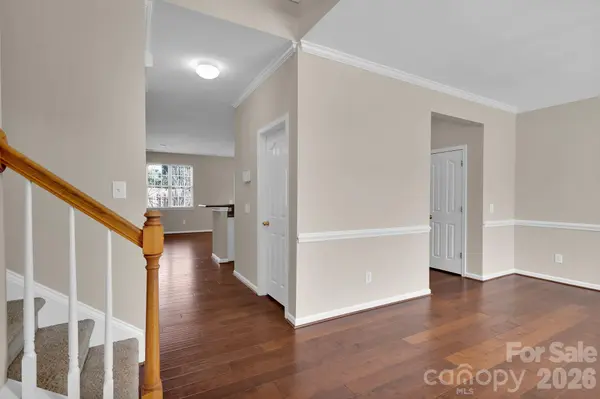
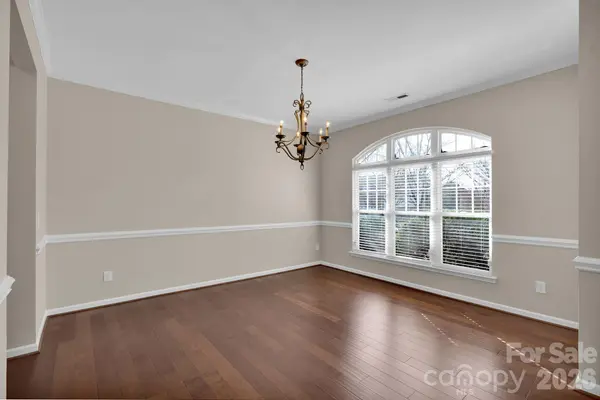
Priced Way Below Market Value!! Come tour this beautiful 4 bedroom home in the highly desirable SouthHampton Commons subdivision. Upon entry you will notice an abundance of natural light, hardwood flooring and an open floor plan. The main floor offers a spacious kitchen with granite countertops, 42in cabinetry and bar area. Breakfast area overlooks a private fenced backyard for entertaining and relaxing. Primary bedroom is on the main floor with large bathroom featuring garden tub and shower, dual vanities and walk in closet. Upstairs includes 3 spacious bedrooms with a large loft. Close proximity to Blakeny and Rea Farms shopping and dining, medical and more. Great walkability, Close to award winning schools. Set up a showing today!!

Location

State NC

County Mecklenburg

Zoning Res

Rooms

Primary Bedroom Level Main

Main Level Bedrooms 1

Interior

Interior Features Pantry

Heating Forced Air

Cooling Central Air

Flooring Hardwood

Fireplaces Type Family Room

Fireplace true

Appliance Dishwasher, Disposal, Electric Range, Refrigerator

Laundry Utility Room, Lower Level

Exterior

Garage Spaces 2.0

Fence Fenced

Utilities Available Natural Gas

Roof Type Architectural Shingle

Street Surface Concrete

Garage true

Building

Lot Description Level, Wooded

Dwelling Type Site Built

Foundation Slab

Sewer Public Sewer

Water City

Level or Stories One and One Half

Structure Type Stone Veneer,Vinyl,Other - See Remarks

New Construction false

Schools

Elementary Schools Elon Park

Middle Schools Community House

High Schools Ardrey Kell

Others

HOA Name Brayden Johnson

Senior Community false

Special Listing Condition None

Listed by John Combs • Local Real Estate • johncombssellshomes@gmail.com

Schools and Properties Nearby

Learn More About LPT Realty

Name
Phone*
Message
Tour the Home

11012 Sedgemoor LN
